 1 / 25
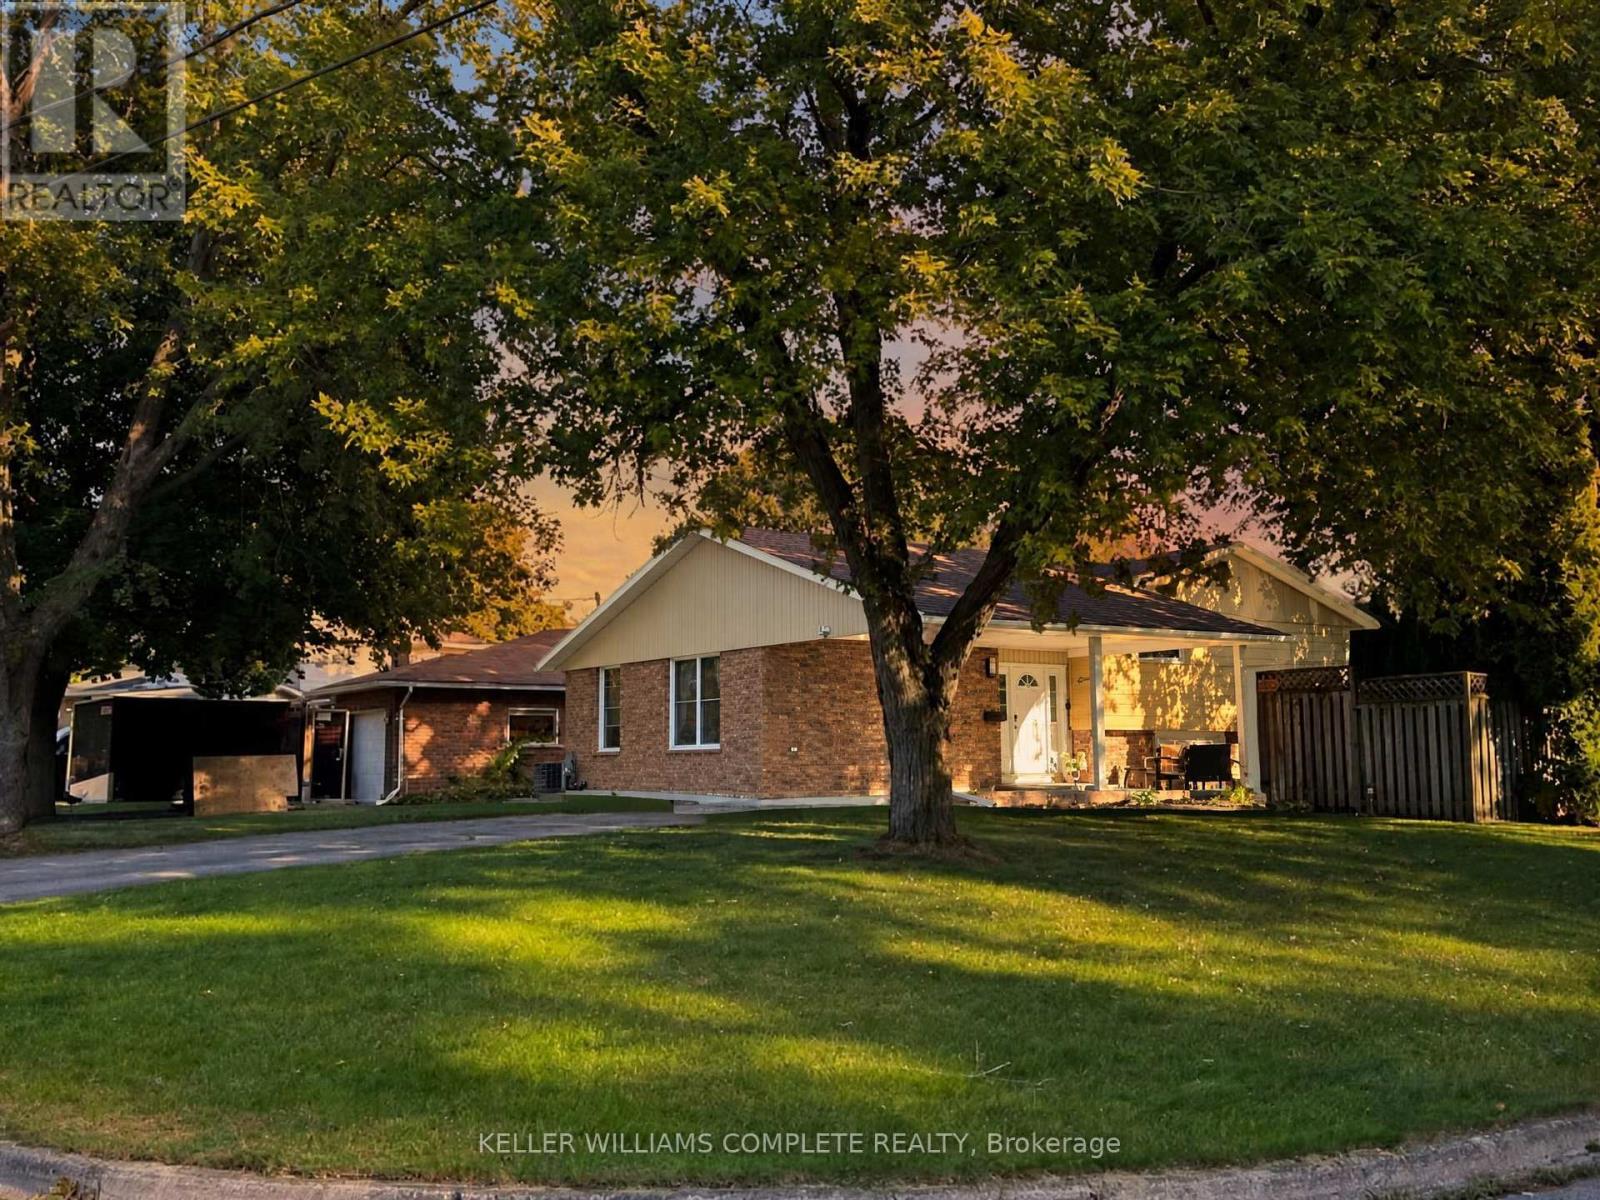
1 HALENE COURT
St. Catharines (Lakeshore), Ontario, L2M6M3
$679,999
Bedrooms
4
Bathrooms
2
Parking
7
About this property
Immaculate and spacious 3+1 bedroom backsplit with carport, situated on a large corner lot in a fantastic court location. This beautifully maintained home features numerous upgrades, including a new kitchen, updated bathroom, and new flooring throughout the lower and upper levels. Freshly painted throughout, offering a clean and move-in-ready feel. The finished basement provides additional living space, perfect for a family room, home office, gym, or guest area. The generous corner lot offers ample parking for up to 7 vehicles, making it ideal for families and entertaining. Conveniently located close to the lake and beach, with easy access to local amenities and everything the North End has to offer. November 2024 Upgraded Kitchen + Island and flooring. July 2026 Basement complete renovation and storage room, flooring + painting + walls + lighting. July 2026 Upper level fresh painting + washroom upgraded. July 2026 Concrete work all around house. (id:66779)
Rooms
| Great room | Main level | — |
| Kitchen | Main level | — |
| Primary Bedroom | Upper Level | — |
| Bedroom 2 | Upper Level | — |
| Bedroom 3 | Upper Level | — |
| Bathroom | Upper Level | — |
| Family room | Lower level | — |
| Bathroom | Lower level | — |
| Bedroom | Basement | — |
Details
- Sewer
- Sanitary sewer
- Cooling
- Central air conditioning
- Heating
- Forced air, Natural gas
- List aor
- Niagara
- Basement
- Finished, N/A
- Utilities
- Sewer, Electricity, Cable
- Appliances
- Washer, Refrigerator, Water meter, Dishwasher, Stove, Range, Dryer, Microwave, Window Coverings, Water Heater
- Directions
- Cross Streets: Cindy Dr, to Cherie Rd to Halene. ** Directions: QEW to Lake St exit - Turn right onto Lake St, Right onto Linwell Rd, left onto Vine St, right onto Cindy Dr, Left onto Cherie Rd then right onto Halene Court.
- Fireplace
- Yes
- Lot features
- Carpet Free
- Water source
- Municipal water
- Structure type
- House
- Parking features
- Carport, No Garage
- Tax annual amount
- 5,426.64
- Building features
- Fireplace(s)
- Exterior features
- Brick, Aluminum siding
- Security features
- Smoke Detectors
- Foundation details
- Concrete
- Lot size dimensions
- 72.3 x 122 FT
- Zoning description
- R1
- Bedrooms above grade
- 3
- Bedrooms below grade
- 1
- Property attached
- No
More in St. Catharines

The trademarks REALTOR®, REALTORS®, and the REALTOR® logo are controlled by The Canadian Real Estate Association (CREA) and identify real estate professionals who are members of CREA. The trademarks MLS®, Multiple Listing Service® and the associated logos are owned by CREA and identify the quality of services provided by real estate professionals who are members of CREA. Listing data is provided by the REALTOR.ca Data Distribution Facility (DDF®) and is deemed reliable but is not guaranteed accurate by CREA.