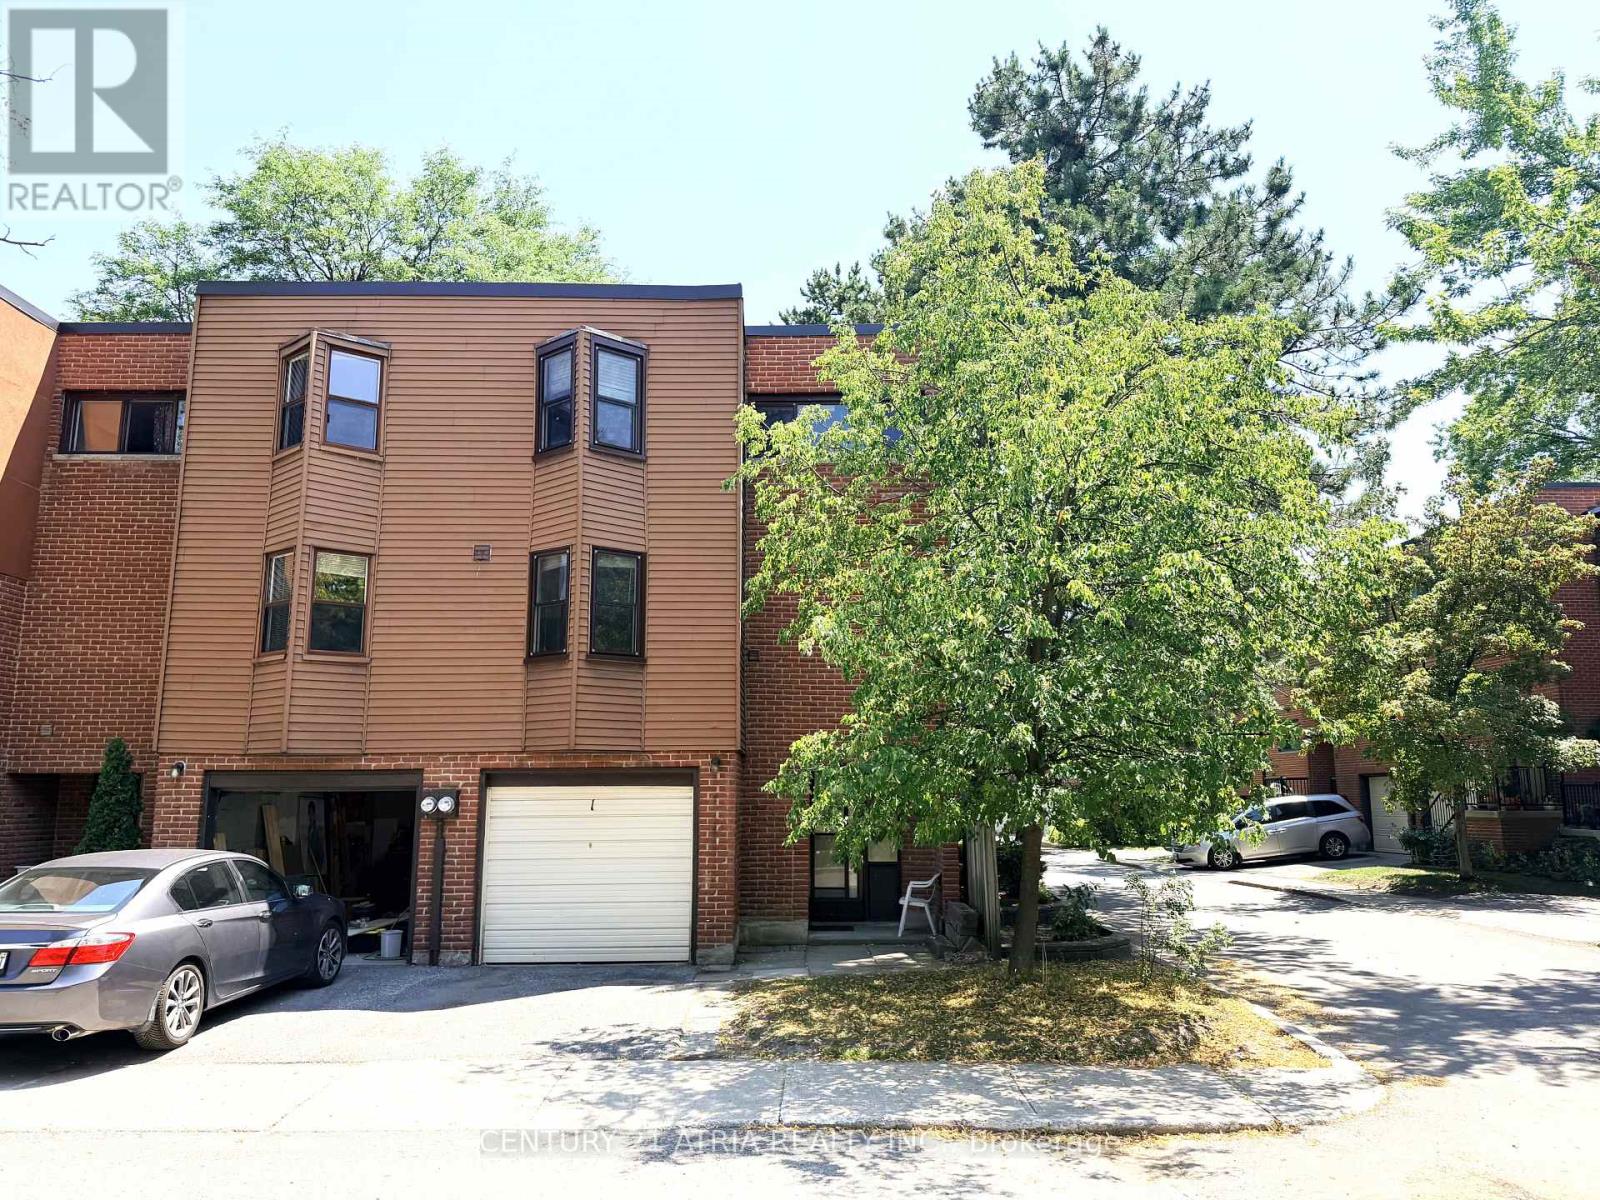
 1 / 25
1 GRASS MEADOWAY
Toronto (Hillcrest Village), Ontario, M2H2V4
Price on request
Bedrooms
4
Bathrooms
2
Parking
2
About this property
END UNIT!!!! North & South Exposure to open areas, great for families with kids who need more space indoor and outdoor; Large 4 bedrooms, spacious living with 14ft high ceiling; formal dining, family sized kitchen with built-in shelves; Laundry on main; Renowned Arbor Glen Elementary school is within 100 meters; Walking distance to Highland Middle School as well as AY JACKSON Secondary school; Parks, trails, shops, grocery stores are all nearby, mintues to highway 404/DVP, 407 and 401; Great opportunity to live in a very safe and family friendly neighborhood; (id:66779)
Rooms
| Living room | Main level | — |
| Dining room | Main level | — |
| Kitchen | Main level | — |
| Primary Bedroom | Second level | — |
| Bedroom 2 | Second level | — |
| Bedroom 3 | Second level | — |
| Bedroom 4 | Second level | — |
| Recreational, Games room | Lower level | — |
Details
- Cooling
- Central air conditioning
- Fencing
- Fenced yard
- Heating
- Forced air, Natural gas
- List aor
- Toronto
- Basement
- Finished, N/A
- Flooring
- Tile, Hardwood
- Appliances
- Washer, Refrigerator, Stove, Dryer, Window Coverings
- Directions
- Cross Streets: DON MILLS & STEELES AVE EAST. ** Directions: GOOGLE MAP.
- Fireplace
- No
- Lot features
- Carpet Free, In suite Laundry
- Structure type
- Row / Townhouse
- Association name
- ICC Property Management Ltd.
- Parking features
- Garage
- Building features
- Visitor Parking
- Exterior features
- Brick, Aluminum siding
- Community features
- School Bus, Pets Allowed With Restrictions
- Architectural style
- Multi-level
- Bedrooms above grade
- 4
- Property attached
- Yes
More in Toronto




The trademarks REALTOR®, REALTORS®, and the REALTOR® logo are controlled by The Canadian Real Estate Association (CREA) and identify real estate professionals who are members of CREA. The trademarks MLS®, Multiple Listing Service® and the associated logos are owned by CREA and identify the quality of services provided by real estate professionals who are members of CREA. Listing data is provided by the REALTOR.ca Data Distribution Facility (DDF®) and is deemed reliable but is not guaranteed accurate by CREA.