 1 / 11
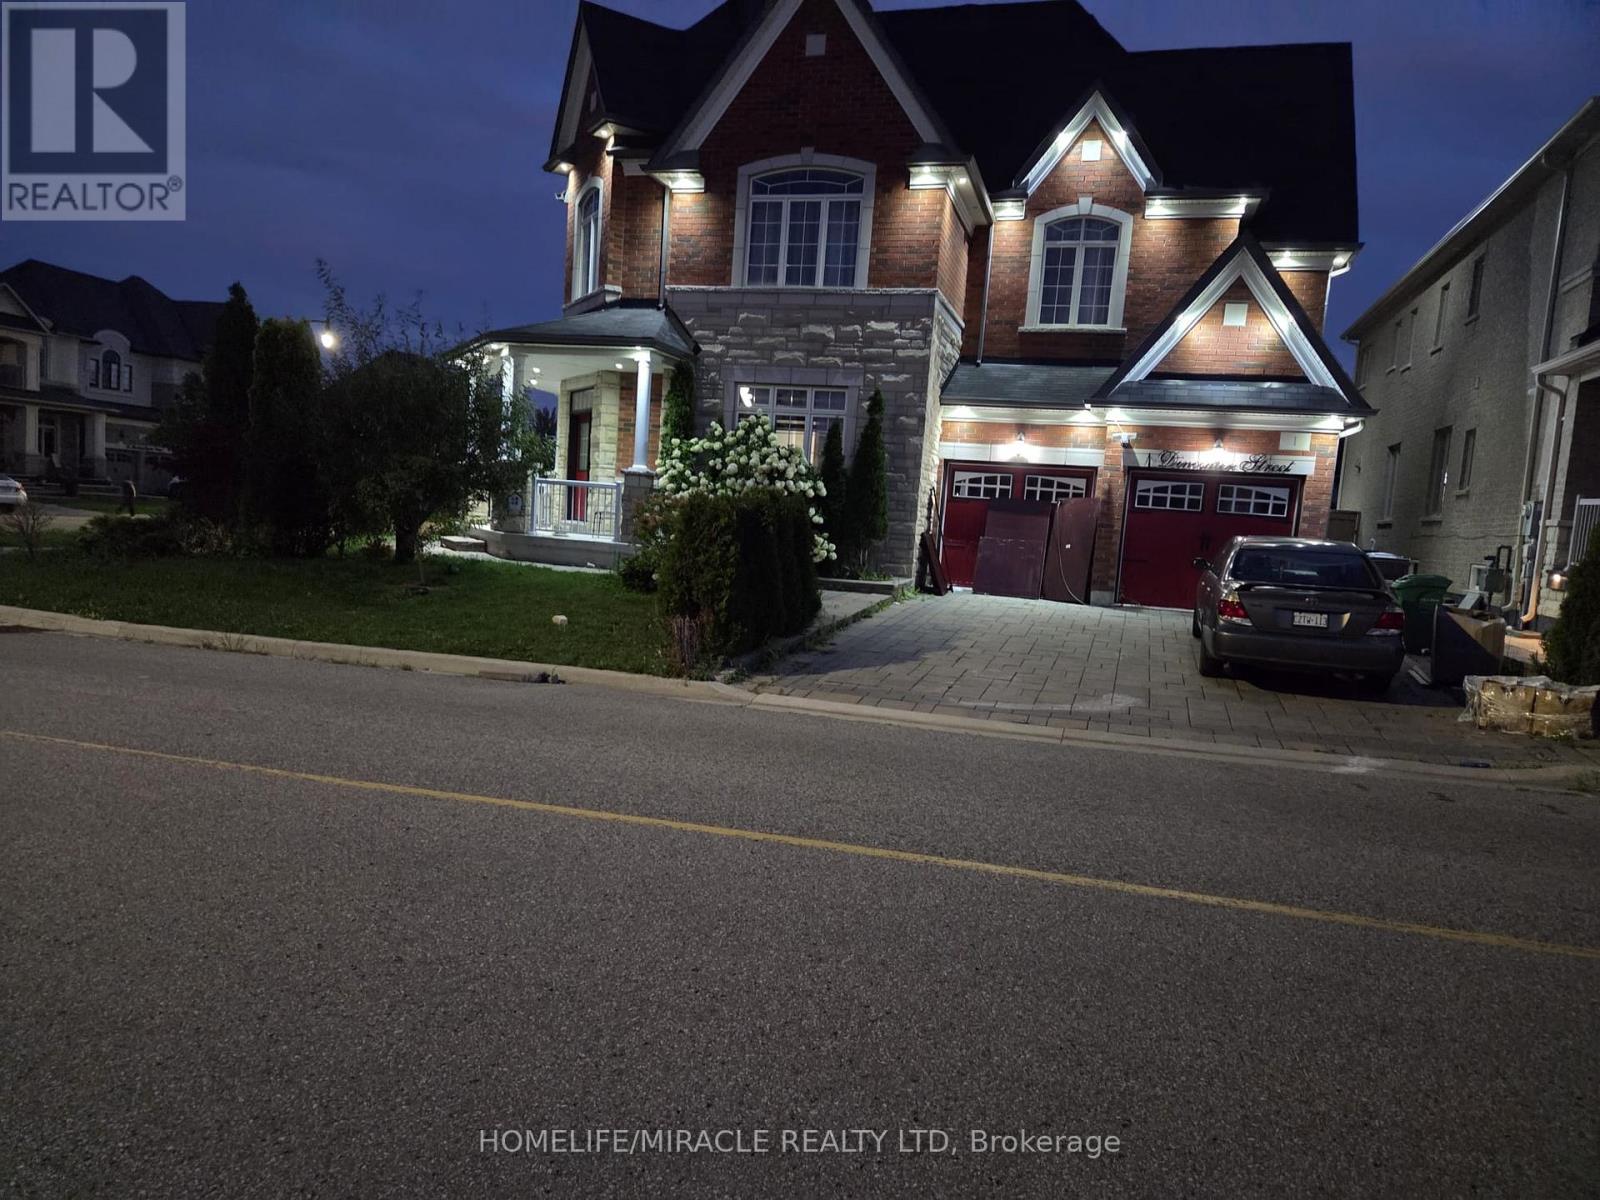
1 DINOSAUR STREET
Brampton (Toronto Gore Rural Estate), Ontario, L6P0H7
Price on request
Bedrooms
2
Bathrooms
1
Parking
2
About this property
Welcome to this spacious and well-maintained 2-bedroom lower-level apartment in a highly desirable Brampton neighborhood. Featuring a private separate entrance, this home offers a comfortable and functional layout with laminate flooring throughout. Enjoy a bright open-concept living and dining area, a good-sized kitchen equipped with a stainless-steel stove (2025) and stainless-steel refrigerator, plus two generously sized bedrooms with mirrored closets offering plenty of storage. For added convenience, the unit includes separate private laundry and two-car tandem parking. Located within walking distance to everyday amenities, shopping, transit and more, this is an excellent option for tenants looking for a spacious and convenient place to call home. Tenant is responsible for snow removal from their portion of the driveway and the side entrance area. Tenant to pay 30% of utilities. (id:66779)
Rooms
| Living room | Basement | — |
| Dining room | Basement | — |
| Kitchen | Basement | — |
| Primary Bedroom | Basement | — |
| Bedroom 2 | Basement | — |
| Pantry | Basement | — |
| Laundry room | Basement | — |
Details
- Sewer
- Sanitary sewer
- Cooling
- Central air conditioning
- Heating
- Forced air, Natural gas
- List aor
- Toronto
- Stories
- 2
- Basement
- Finished, Separate entrance, N/A, N/A
- Flooring
- Laminate, Ceramic
- Appliances
- Washer, Refrigerator, Stove, Dryer, Microwave
- Directions
- COUNTRYSIDE DR AND MARTIN BYRNE
- Fireplace
- No
- Lot features
- Carpet Free
- Water source
- Municipal water
- Structure type
- House
- Parking features
- No Garage
- Exterior features
- Brick, Stone
- Foundation details
- Unknown
- Bedrooms above grade
- 2
- Property attached
- No
More in Brampton

The trademarks REALTOR®, REALTORS®, and the REALTOR® logo are controlled by The Canadian Real Estate Association (CREA) and identify real estate professionals who are members of CREA. The trademarks MLS®, Multiple Listing Service® and the associated logos are owned by CREA and identify the quality of services provided by real estate professionals who are members of CREA. Listing data is provided by the REALTOR.ca Data Distribution Facility (DDF®) and is deemed reliable but is not guaranteed accurate by CREA.