 1 / 25
1 DALEGROVE CRESCENT
Toronto (Eringate-Centennial-West Deane), Ontario, M9B6A5
$899,000
Bedrooms
3
Bathrooms
2
Parking
4
About this property
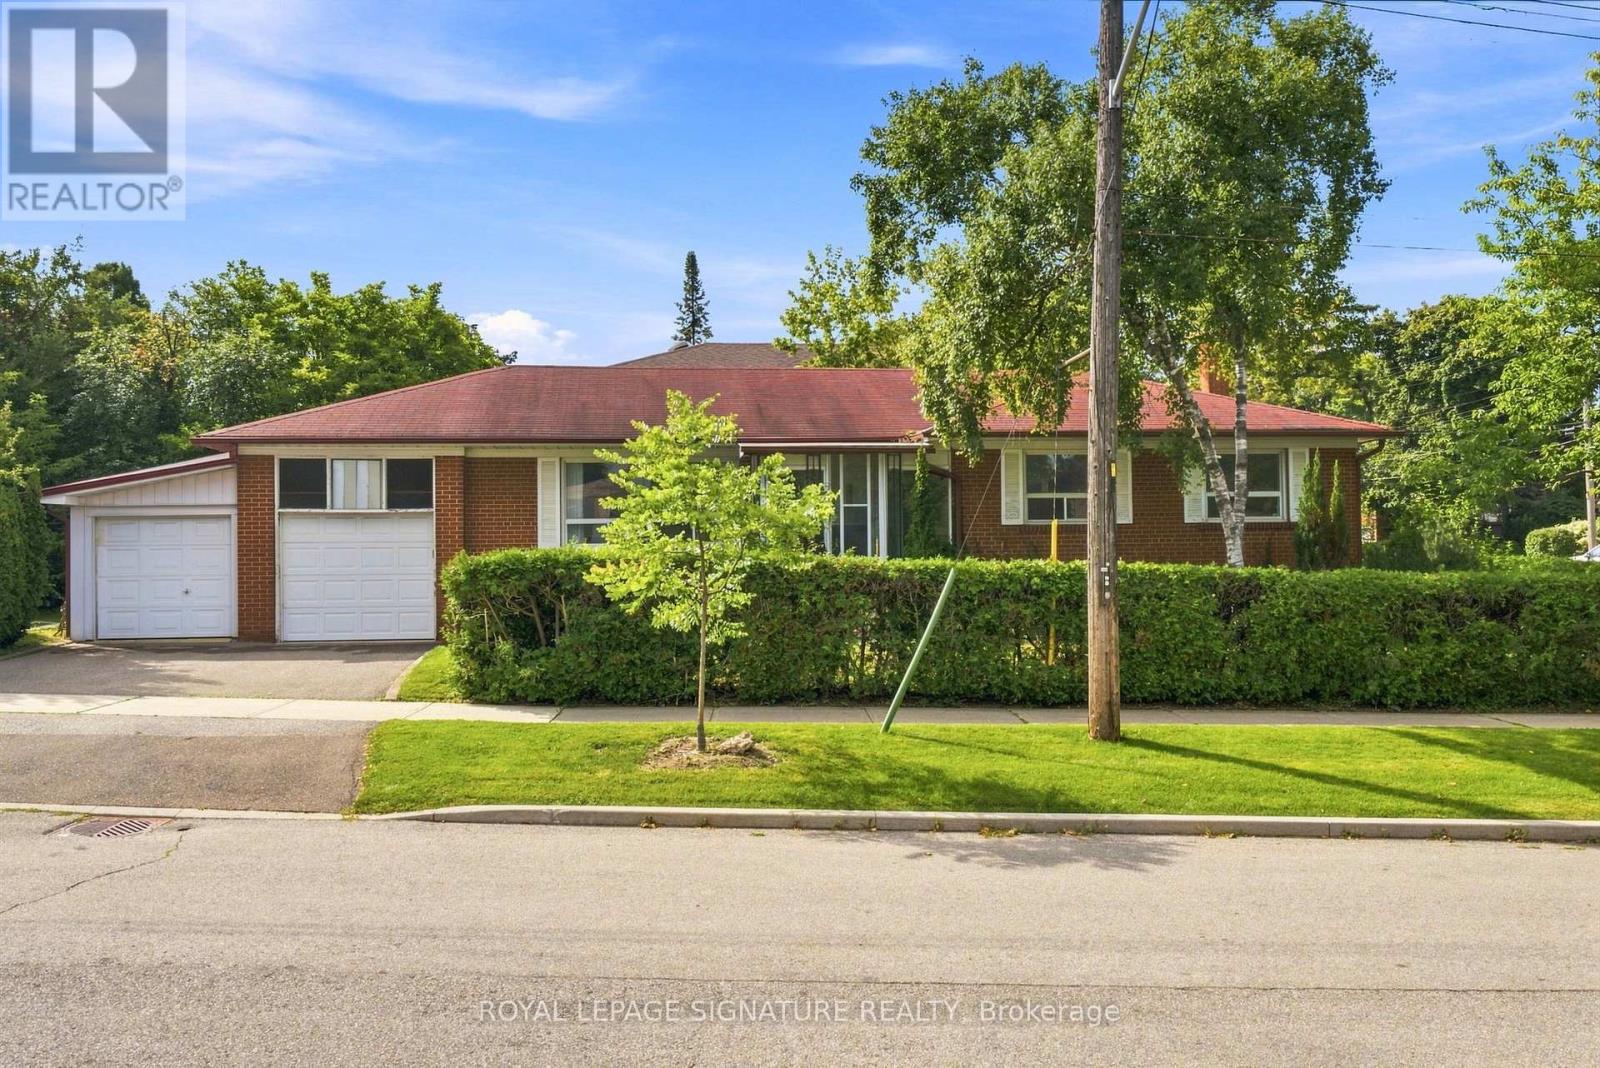
Sometimes the best opportunity isn't the house that's already done-it's the ONE where you see what it COULD become! Welcome to 1 Dalegrove Crescent where the next chapter is yours to create! Our raised bungalow home style is ideal for both families and right sizers, with ample main floor living space, a detached double-car garage and a blank canvas in the lower level for family living or income opportunity with the separate entrance. This home is ready for a fresh set of eyes, a great design plan and someone who isn't afraid to get their hands dirty. Don't miss visiting our community of West Deane, known for its quiet tree-lined streets, schools,easy access to transit, and the business centres of Mississauga and Toronto. Drive any road nearby and the pride of ownership and maturity of the community is obvious. Explore nearby WestDeane Park where Mimico Creek winds through trails, playgrounds and outdoor family spaces.You're not just buying a house-you're buying into one of Etobicoke's established,family-friendly communities. The bones are here. The space is here. Bring an open mind to avision that can be all yours! Bring your contractor and a bold imagination. (id:66779)
Rooms
| Living room | Main level | — |
| Laundry room | Lower level | — |
| Dining room | Main level | — |
| Kitchen | Main level | — |
| Primary Bedroom | Main level | — |
| Bedroom 2 | Main level | — |
| Bedroom 3 | Main level | — |
| Bathroom | Main level | — |
| Family room | Lower level | — |
| Family room | Lower level | — |
| Bathroom | Lower level | — |
Details
- Sewer
- Sanitary sewer
- Cooling
- Central air conditioning
- Heating
- Forced air, Natural gas
- List aor
- Toronto
- Stories
- 1
- Basement
- Finished, Separate entrance, N/A, N/A
- Flooring
- Tile, Hardwood, Carpeted, Vinyl
- Appliances
- Water Heater
- Directions
- Eglinton & Martin Grove
- Fireplace
- No
- Water source
- Municipal water
- Structure type
- House
- Parking features
- Attached Garage, Garage
- Tax annual amount
- 5,601.37
- Exterior features
- Brick
- Foundation details
- Block
- Lot size dimensions
- 55.3 x 120 FT
- Architectural style
- Raised bungalow
- Bedrooms above grade
- 3
- Property attached
- No
More in Toronto




The trademarks REALTOR®, REALTORS®, and the REALTOR® logo are controlled by The Canadian Real Estate Association (CREA) and identify real estate professionals who are members of CREA. The trademarks MLS®, Multiple Listing Service® and the associated logos are owned by CREA and identify the quality of services provided by real estate professionals who are members of CREA. Listing data is provided by the REALTOR.ca Data Distribution Facility (DDF®) and is deemed reliable but is not guaranteed accurate by CREA.