 1 / 25
1 CRAWFORD STREET
Toronto (Niagara), Ontario, M6K3M3
$1,049,000
Bedrooms
4
Bathrooms
3
Parking
1
About this property
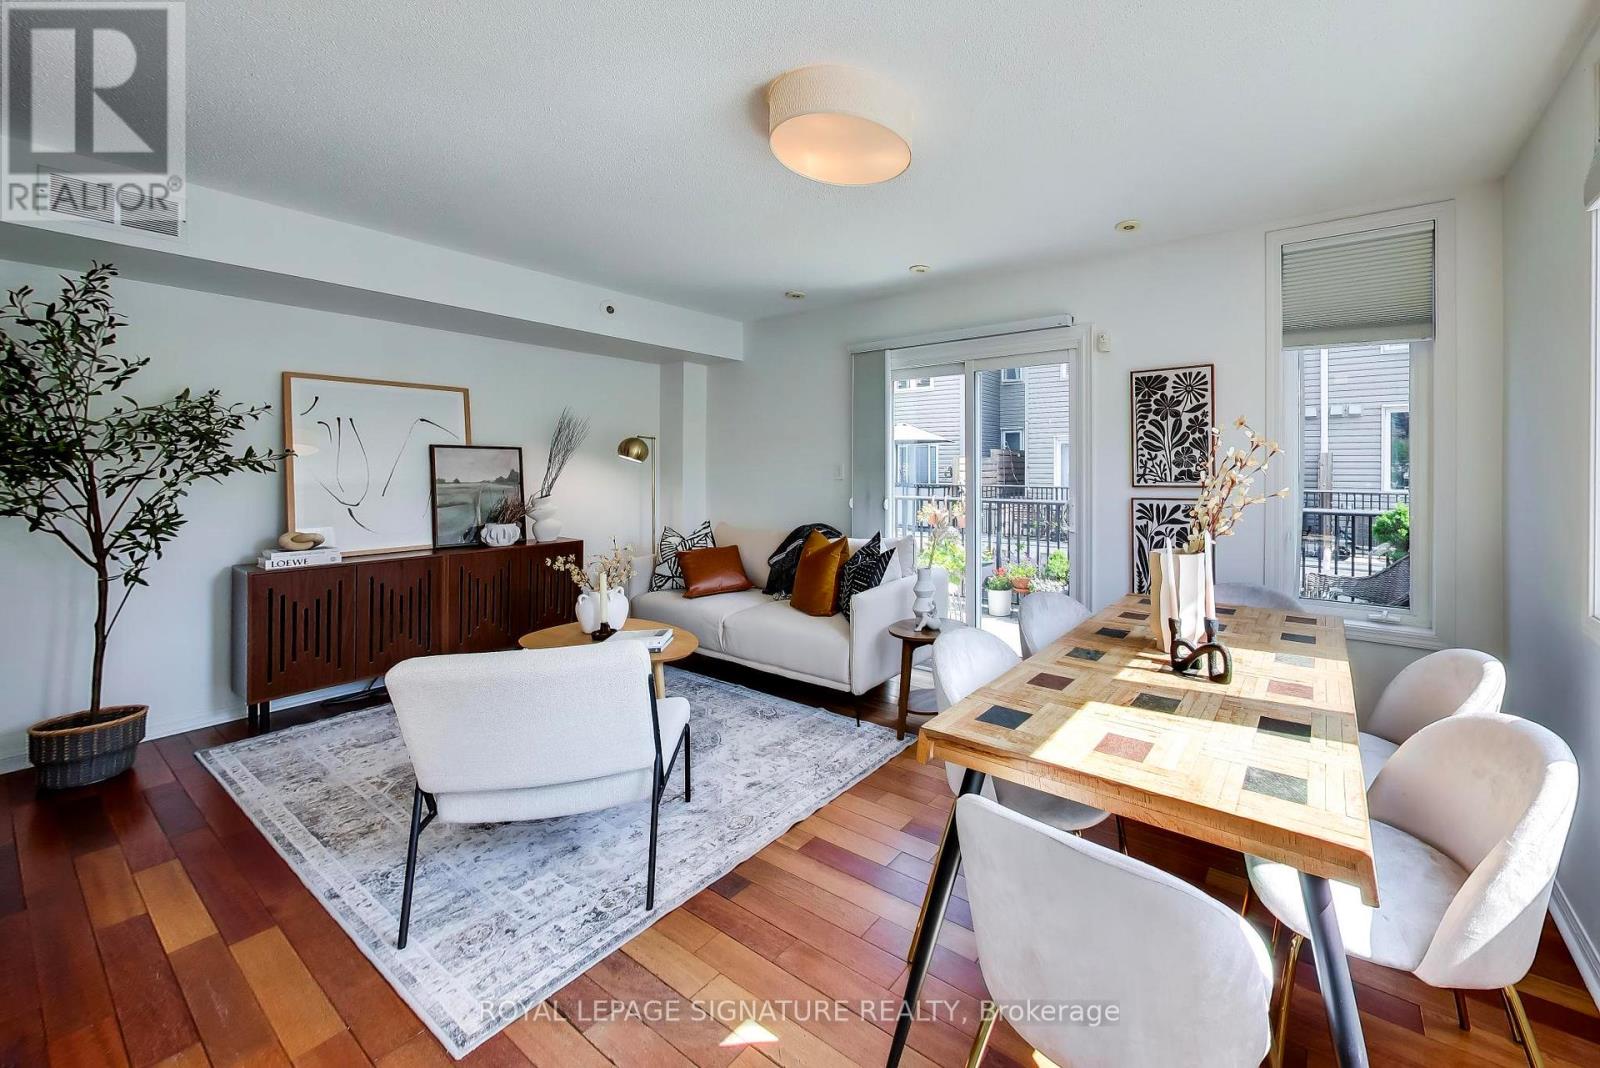
Over 1,500 sq. ft. of beautifully upgraded living space in this stunning three-bedroom, three-bathroom multi-level townhouse, complete with a private garage, balcony and an impressive 224 sq. ft. rooftop terrace with southeast views.Thoughtfully updated throughout, the home features tastefully renovated kitchen and bathrooms, complemented by a bright, spacious layout designed for both everyday living and entertaining.The main level welcomes you with a generous den and convenient access from both the front entrance and private garage. The second level offers an upgraded kitchen, expansive living and dining areas, a private balcony and a stylish powder room. Two well-appointed bedrooms and a beautifully renovated four-piece bathroom occupy the third level, while the fourth level is dedicated to a spacious primary bedroom retreat featuring a luxurious ensuite and exceptional closet space.The crowning jewel is the private rooftop terrace - a spectacular setting for morning coffee, sunset cocktails and entertaining under the stars.Exceptional location just steps to shops, cafés, TTC, the lake and an abundance of neighbourhood amenities. A rare opportunity to enjoy stylish, turnkey townhouse living with space, privacy and remarkable outdoor living. (id:66779)
Rooms
| Bedroom | Upper Level | — |
| Living room | Second level | — |
| Kitchen | Second level | — |
| Den | Main level | — |
| Office | Main level | — |
| Bedroom 2 | Third level | — |
| Bedroom 3 | Third level | — |
Details
- View
- View
- Cooling
- Central air conditioning
- Heating
- Forced air, Natural gas
- List aor
- Toronto
- Basement
- None
- Flooring
- Tile, Wood
- Directions
- Cross Streets: King And Strachan. ** Directions: S Of King / W Of Strachan.
- Fireplace
- No
- Structure type
- Row / Townhouse
- Association fee
- 1,258.26
- Association name
- 360 Community Management
- Parking features
- Garage
- Tax annual amount
- 4,933.81
- Exterior features
- Brick, Vinyl siding
- Community features
- Community Centre, Pets Allowed With Restrictions
- Architectural style
- Multi-level
- Bedrooms above grade
- 3
- Bedrooms below grade
- 1
- Property attached
- Yes
- Association fee includes
- Common Area Maintenance, Heat, Electricity, Water, Insurance, Parking
- Association fee frequency
- Monthly
More in Toronto




The trademarks REALTOR®, REALTORS®, and the REALTOR® logo are controlled by The Canadian Real Estate Association (CREA) and identify real estate professionals who are members of CREA. The trademarks MLS®, Multiple Listing Service® and the associated logos are owned by CREA and identify the quality of services provided by real estate professionals who are members of CREA. Listing data is provided by the REALTOR.ca Data Distribution Facility (DDF®) and is deemed reliable but is not guaranteed accurate by CREA.