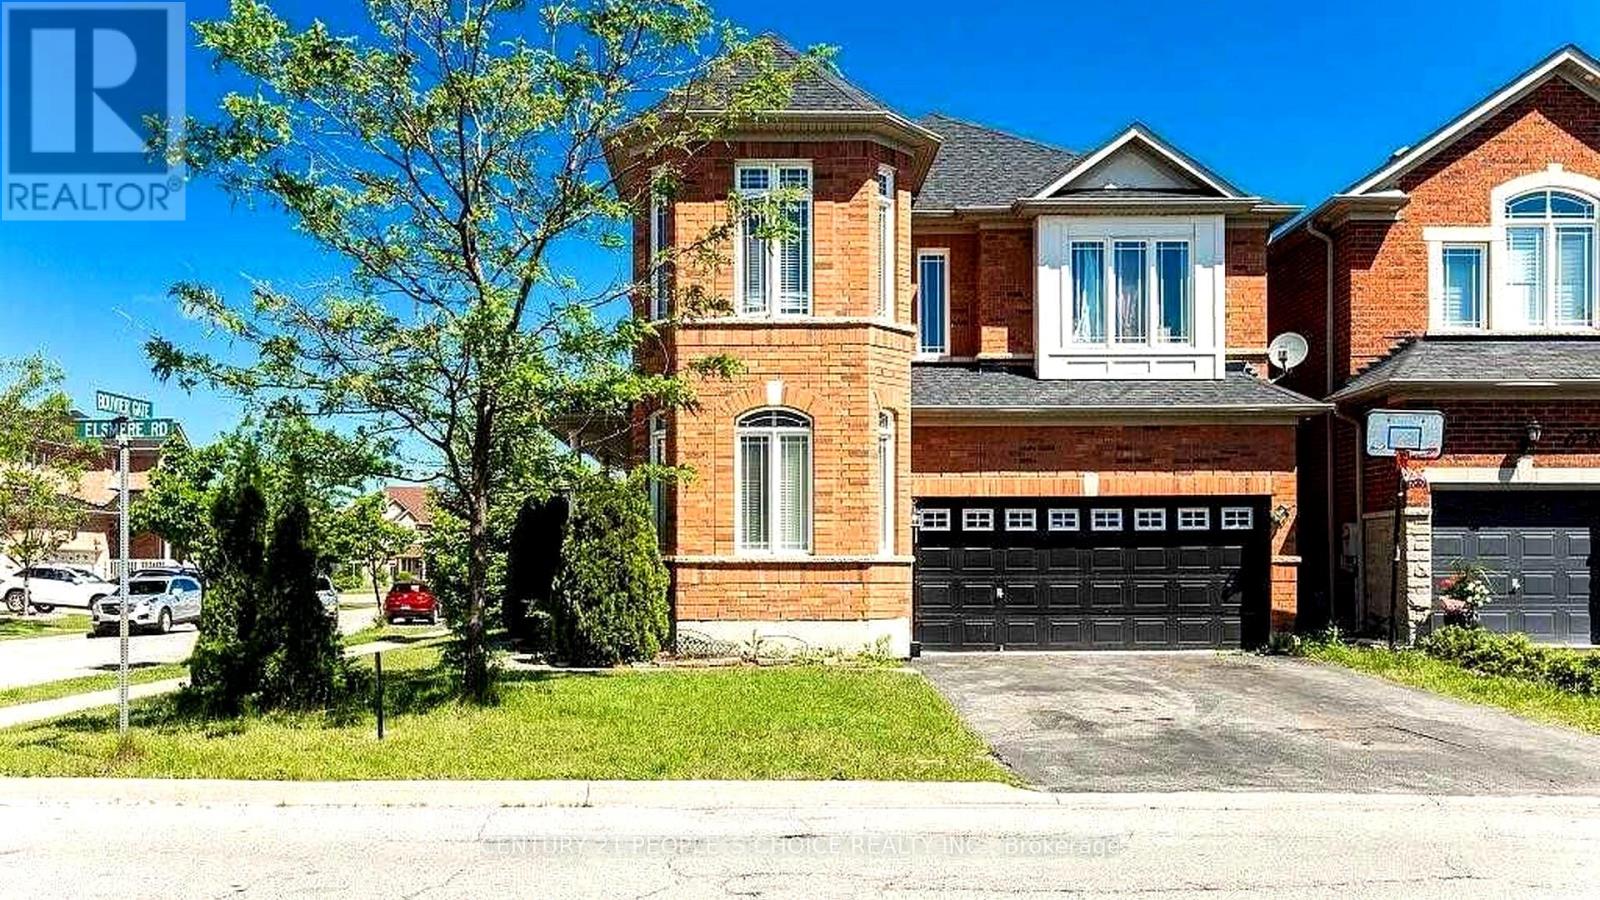
1 BOUVIER GATE
Brampton (Fletcher's Meadow), Ontario, L7A3T7
$1,099,000
Bedrooms
6
Bathrooms
4
Parking
6
About this property
Truly Exceptional & Extremely Rare Find Premium Corner Lot, Great Opportunity Delivering Superb Space For Growing Family. Sun-Filled Upgraded Kitchen, Formal Living/Dining Room, Family Room With Fireplace Opens To Kitchen, Main Floor Laundry Room With Endless Cupboard Space. Oversized Master Bedroom With W/I Closet, 5Pc Ensuite. (id:66779)
Rooms
| Living room | Main level | — |
| Bedroom | Basement | — |
| Dining room | Main level | — |
| Kitchen | Main level | — |
| Eating area | Main level | — |
| Family room | Main level | — |
| Primary Bedroom | Second level | — |
| Bedroom 2 | Second level | — |
| Bedroom 3 | Second level | — |
| Bedroom 4 | Second level | — |
| Bedroom 5 | Basement | — |
Details
- Sewer
- Sanitary sewer
- Cooling
- Central air conditioning
- Heating
- Forced air, Natural gas
- List aor
- Toronto
- Stories
- 2
- Basement
- Finished, Separate entrance, N/A, N/A
- Flooring
- Hardwood, Carpeted, Ceramic
- Directions
- Queen Mary / Earlsbridge
- Fireplace
- Yes
- Water source
- Municipal water
- Structure type
- House
- Parking features
- Attached Garage, Garage
- Tax annual amount
- 7,368.12
- Exterior features
- Brick
- Community features
- School Bus, Community Centre
- Lot size dimensions
- 42 x 87 FT
- Zoning description
- Res
- Bedrooms above grade
- 4
- Bedrooms below grade
- 2
- Property attached
- No
More in Brampton

The trademarks REALTOR®, REALTORS®, and the REALTOR® logo are controlled by The Canadian Real Estate Association (CREA) and identify real estate professionals who are members of CREA. The trademarks MLS®, Multiple Listing Service® and the associated logos are owned by CREA and identify the quality of services provided by real estate professionals who are members of CREA. Listing data is provided by the REALTOR.ca Data Distribution Facility (DDF®) and is deemed reliable but is not guaranteed accurate by CREA.