 1 / 25
1 BASSETT AVENUE
Toronto (Clairlea-Birchmount), Ontario, M1L2A2
$885,000
Bedrooms
4
Bathrooms
1
Parking
3
About this property
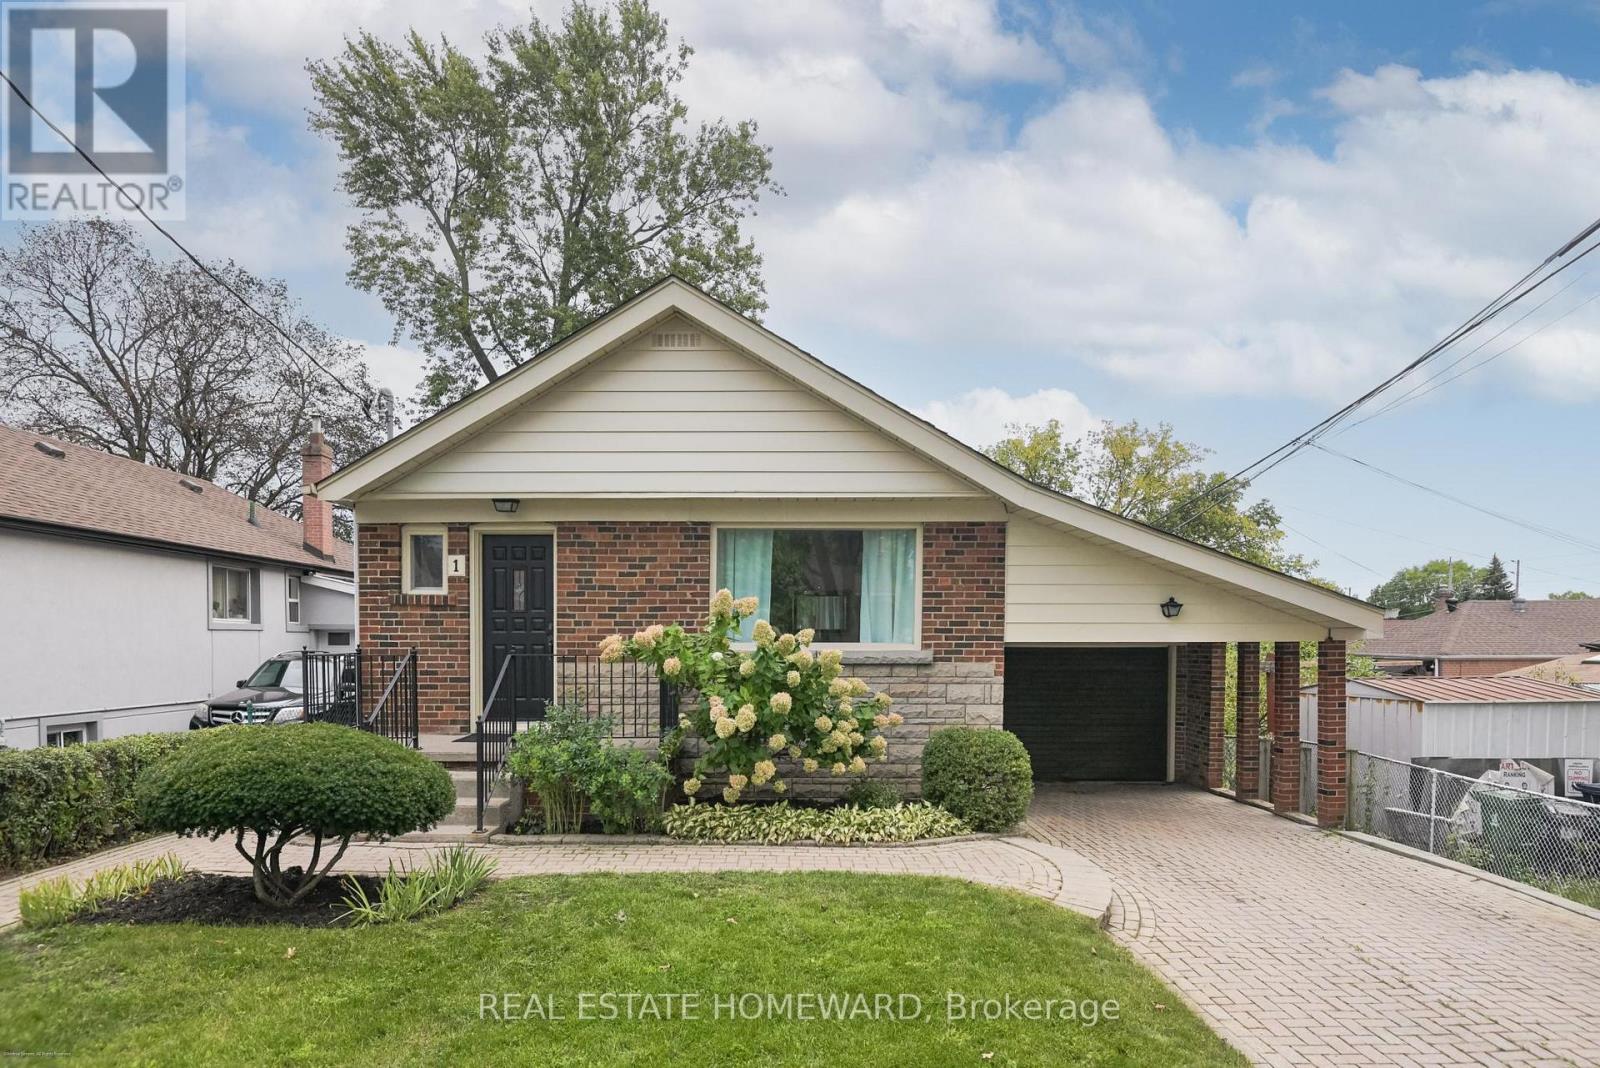
Welcome to this wonderful 3 + 1 Bedroom Family home located in the heart of Clairlea that offers a Separate Entrance (potential for in-law or rental income). Much loved and well taken care of with South-facing backyard and luscious backyard perfect for kids at play or quiet time in the garden. Ideally located close to public transit, the Eglinton Crosstown LRT, shopping, restaurants, parks, recreation centers and schools, including Clairlea Public School and WA Porter (SATEC). A rare opportunity to own a home offering comfort, flexibility and long-term peace of mind. Total Interior Square footage (1067 main + 1082 lower). Lower level plumbed for washroom. (id:66779)
Open houses
- 2026-09-1914:00:00.00 – 16:00:00.00
- 2026-09-2014:00:00.00 – 16:00:00.00
Rooms
| Living room | Main level | — |
| Utility room | Lower level | — |
| Laundry room | Lower level | — |
| Dining room | Main level | — |
| Kitchen | Main level | — |
| Primary Bedroom | Main level | — |
| Bedroom 2 | Main level | — |
| Bedroom 3 | Main level | — |
| Bedroom 4 | Lower level | — |
| Family room | Lower level | — |
| Office | Lower level | — |
| Recreational, Games room | Lower level | — |
Details
- Sewer
- Sanitary sewer
- Cooling
- Central air conditioning
- Fencing
- Fully Fenced
- Heating
- Forced air, Natural gas
- List aor
- Toronto
- Stories
- 1
- Basement
- Partially finished, Full, Separate entrance, N/A, N/A
- Flooring
- Tile, Hardwood, Laminate, Carpeted
- Appliances
- Washer, Refrigerator, Dishwasher, Stove, Dryer, Freezer
- Directions
- Cross Streets: St Clair/Victoria Park. ** Directions: North of Jim McPherson park.
- Fireplace
- No
- Water source
- Municipal water
- Structure type
- House
- Parking features
- Attached Garage, Garage
- Tax annual amount
- 4,660.26
- Exterior features
- Brick, Stone
- Foundation details
- Block
- Lot size dimensions
- 40 x 125 FT
- Architectural style
- Bungalow
- Bedrooms above grade
- 3
- Bedrooms below grade
- 1
- Property attached
- No
More in Toronto




The trademarks REALTOR®, REALTORS®, and the REALTOR® logo are controlled by The Canadian Real Estate Association (CREA) and identify real estate professionals who are members of CREA. The trademarks MLS®, Multiple Listing Service® and the associated logos are owned by CREA and identify the quality of services provided by real estate professionals who are members of CREA. Listing data is provided by the REALTOR.ca Data Distribution Facility (DDF®) and is deemed reliable but is not guaranteed accurate by CREA.