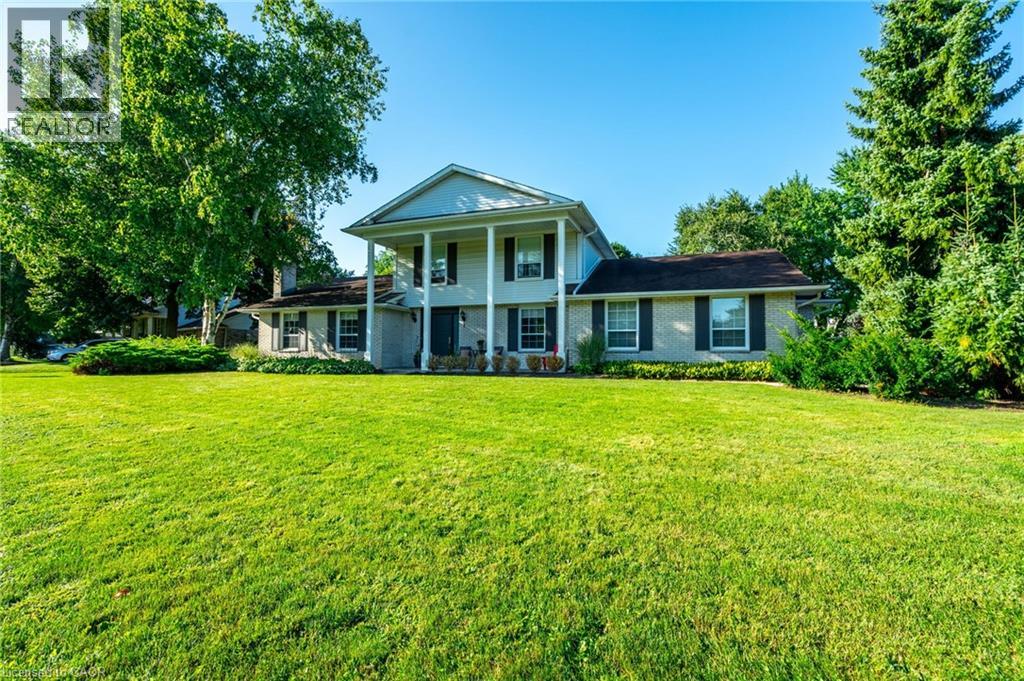
 1 / 25
1 ACREDALE Drive
Carlisle, Ontario, L0R1H2
$1,339,000
Bedrooms
4
Bathrooms
3
Living area
2,421 square feet
Parking
8
Year built
1975
Lot size
1 acres
About this property
Exceptional Opportunity in the Highly Sought-After Flamborough Hills Community! Nestled on a private half-acre lot, this charming home offers an incredible blend of space, comfort, and style, perfect for family living. Step outside and discover your own personal retreat — a sparkling in-ground pool surrounded by plenty of room for entertaining, all set against a peaceful, private backdrop. Inside, a classic floor plan features a sun-filled living room, perfect for relaxed gatherings. The spacious family room is anchored by a cozy gas fireplace and highlighted by gorgeous beamed ceilings, adding character and warmth. The bright and airy sunroom provides a serene spot to enjoy your morning coffee or unwind while taking in breathtaking sunsets. Upstairs, you'll find three well-sized bedrooms, including a primary suite complete with a private ensuite bathroom. The lower level presents an exciting opportunity to customize and expand, offering potential for additional living space. Conveniently located close to schools, libraries, shopping, and major highways, this home is both private and central. With so much to offer, it’s the perfect blend of value, space, and lifestyle. Don’t miss out — this one won’t last long! Let’s make this house your new home! (id:66779)
Rooms
| Storage | Basement | 19'1'' x 11'4'' |
| Storage | Basement | 23'2'' x 12'11'' |
| Recreation room | Basement | 22'0'' x 10'7'' |
| Recreation room | Basement | 24'6'' x 13'5'' |
| 4pc Bathroom | Second level | 5'5'' x 7'0'' |
| Bedroom | Second level | 11'10'' x 9'11'' |
| Bedroom | Second level | 10'4'' x 9'11'' |
| Bedroom | Second level | 8'11'' x 11'4'' |
| Full bathroom | Second level | 8'4'' x 4'11'' |
| Primary Bedroom | Second level | 11'11'' x 15'8'' |
| 2pc Bathroom | Main level | 5'8'' x 4'1'' |
| Laundry room | Main level | 9'1'' x 7'8'' |
| Dining room | Main level | 13'10'' x 11'11'' |
| Kitchen | Main level | 11'3'' x 17'0'' |
| Sunroom | Main level | 11'6'' x 22'10'' |
| Family room | Main level | 12'3'' x 23'3'' |
| Living room | Main level | 12'1'' x 19'6'' |
| Foyer | Main level | 13'9'' x 12'8'' |
Details
- Sewer
- Septic System
- Cooling
- Central air conditioning
- Heating
- Forced air, Natural gas
- List aor
- Cornerstone
- Stories
- 2
- Basement
- Partially finished, Full
- Year built
- 1,975
- Appliances
- Washer, Refrigerator, Water softener, Dishwasher, Stove, Dryer, Hood Fan, Window Coverings
- Fireplace
- No
- Lot features
- Conservation/green belt, Paved driveway, Country residential
- Water source
- Municipal water
- Structure type
- House
- Parking features
- Attached Garage
- Tax annual amount
- 8,547.84
- Exterior features
- Brick, Vinyl siding
- Community features
- Quiet Area, Community Centre
- Foundation details
- Block
- Lot size dimensions
- 0.599
- Zoning description
- S1
- Bedrooms above grade
- 4
- Bedrooms below grade
- 0
- Property attached
- No
- Above grade finished area
- 2,421
More in Carlisle
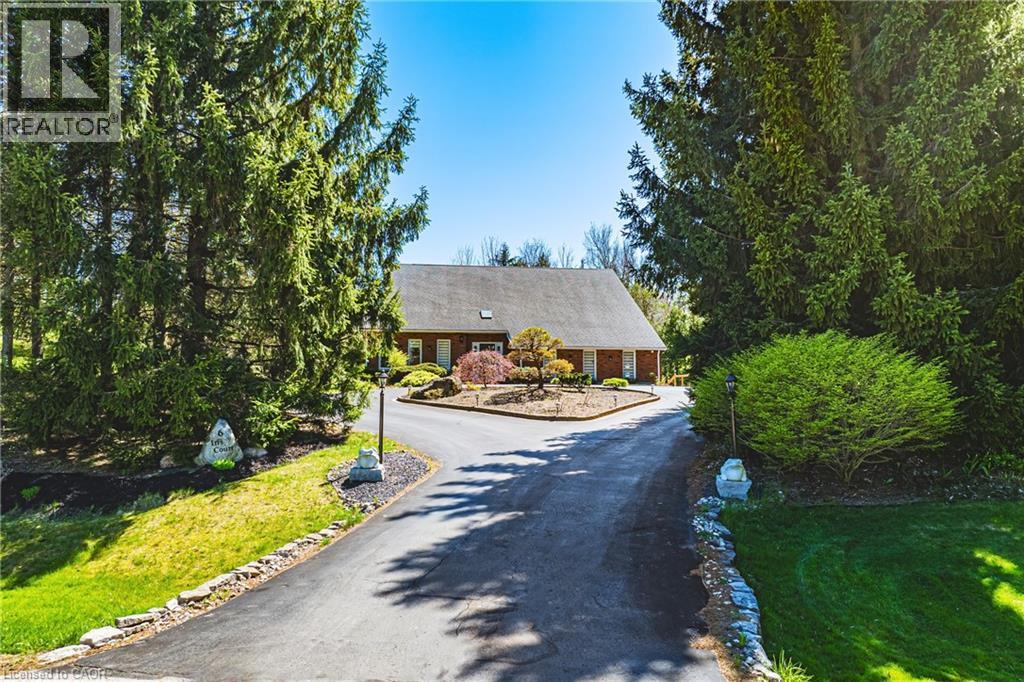
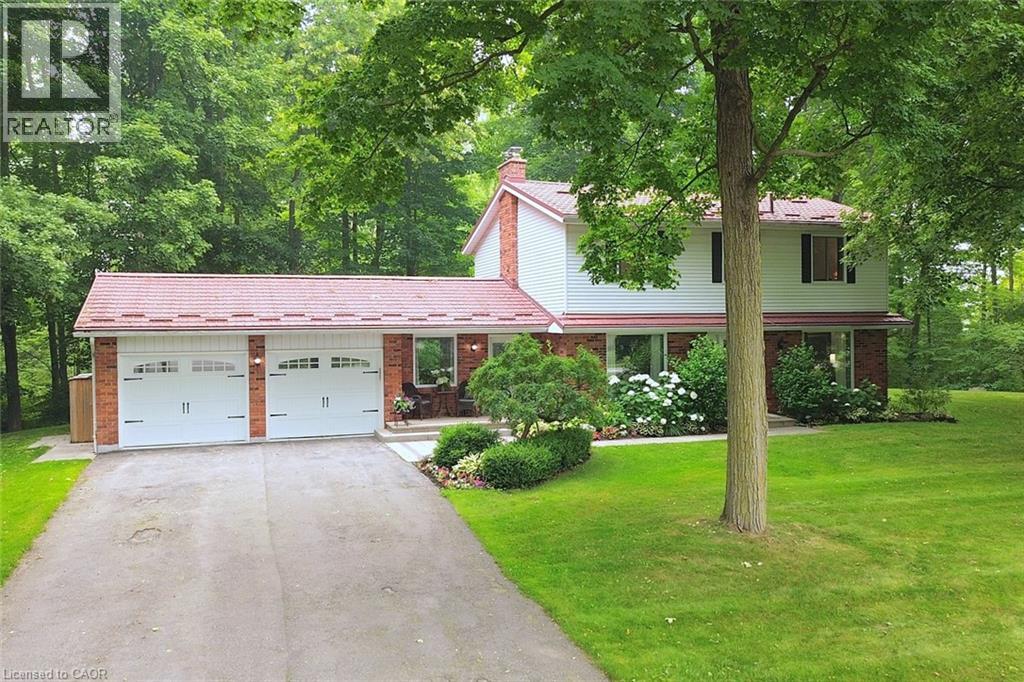
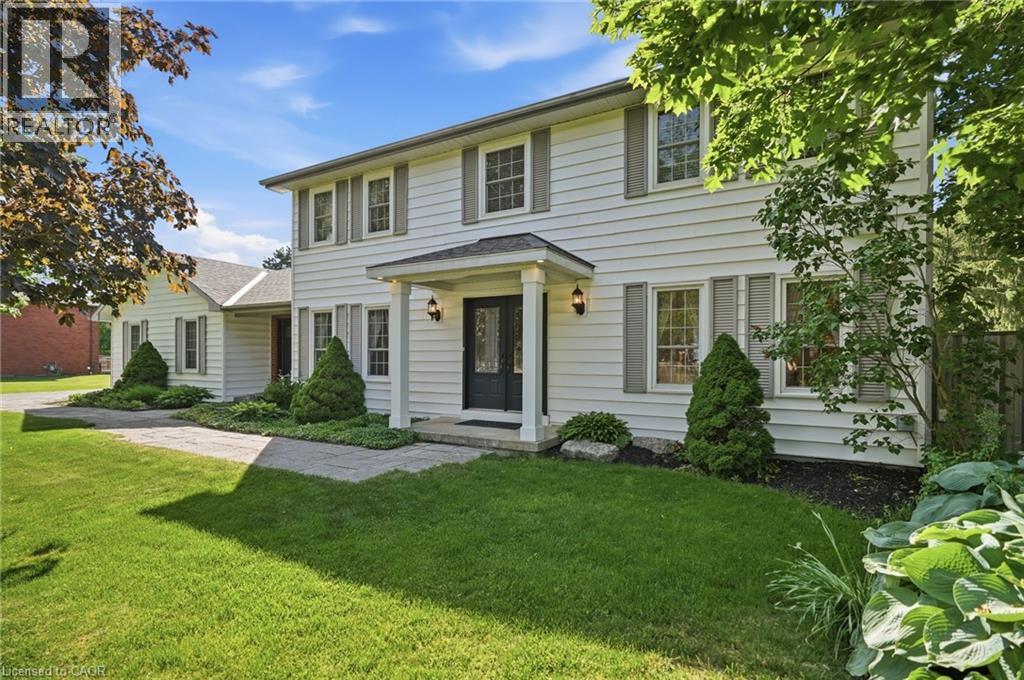

The trademarks REALTOR®, REALTORS®, and the REALTOR® logo are controlled by The Canadian Real Estate Association (CREA) and identify real estate professionals who are members of CREA. The trademarks MLS®, Multiple Listing Service® and the associated logos are owned by CREA and identify the quality of services provided by real estate professionals who are members of CREA. Listing data is provided by the REALTOR.ca Data Distribution Facility (DDF®) and is deemed reliable but is not guaranteed accurate by CREA.