 1 / 18
1 - 92 NEVILLE PARK BOULEVARD
Toronto (The Beaches), Ontario, M4E3P8
Price on request
Bedrooms
2
Bathrooms
2
Parking
0
About this property
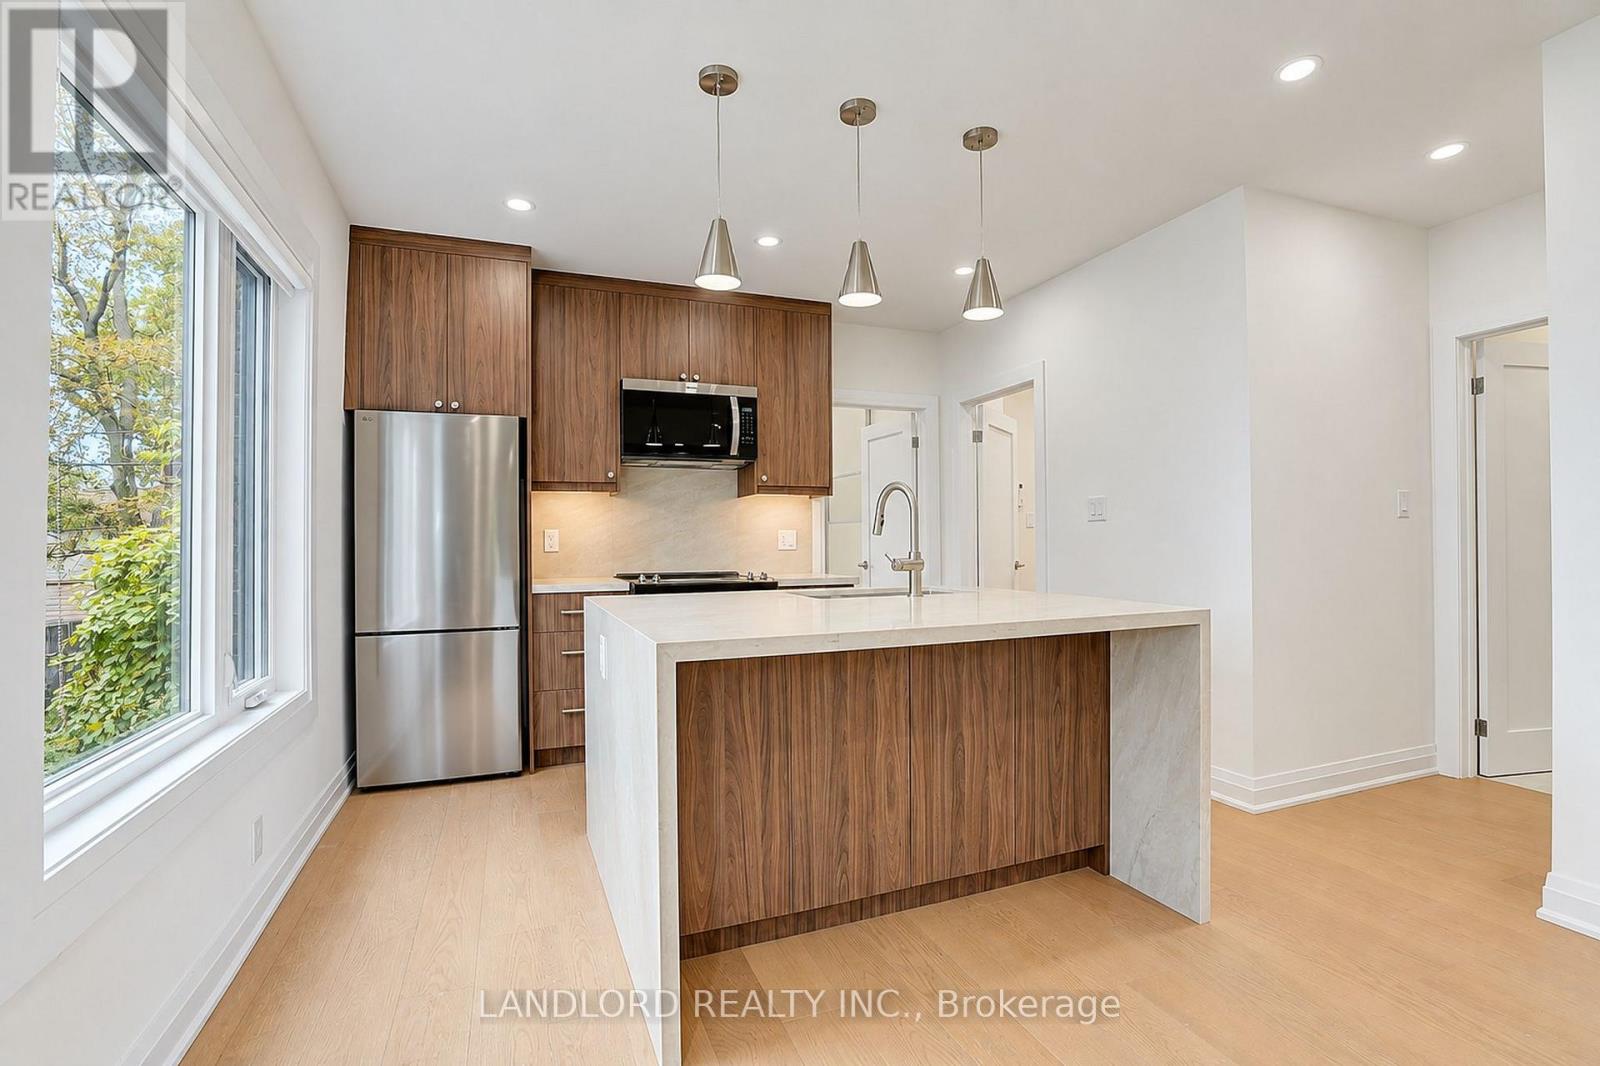
Vacant move-in ready main floor apartment, renovated with the latest standards, finishes, and features! Includes exclusive-use back yard + front porch. From the front hall, step into the street-facing open-concept living room/kitchen area flanked by a 2pc washroom, laundry closet, and storage. Behind the kitchen are the two side by side bedrooms: a south-facing second bedroom looking down to Queen St, and a west-facing primary bedroom with extensive built-in wardrobe and walking out to tree-shaded exclusive-use back yard. Shared by the bedrooms is the 4pc bathroom with tub. || Features and finishes include: stainless steel appliances, engineered wood flooring, double-waterfall kitchen island with sink and breakfast bar, tile backsplashes, stone countertops throughout, preserved non-functional fireplace, window roller shades, pot lights throughout, and more! || Appliances: combi washer/dryer, fridge, electric range, range microwave, dishwasher. || HVAC: ductless heat pumps in all rooms, water radiant heating from central boiler. For parking, street permit parking available. || Utilities: tenant pays electricity for general electrical use + air conditioning (water, heat, waste removal included). (id:66779)
Details
- Sewer
- Sanitary sewer
- Cooling
- Window air conditioner
- Heating
- Radiant heat, Natural gas
- List aor
- Toronto
- Stories
- 2.5
- Basement
- None
- Directions
- Cross Streets: Queen/Kingswood. ** Directions: via front steps.
- Fireplace
- No
- Lot features
- In suite Laundry
- Water source
- Municipal water
- Structure type
- House
- Parking features
- No Garage
- Exterior features
- Brick
- Foundation details
- Unknown
- Bedrooms above grade
- 2
- Property attached
- No
More in Toronto




The trademarks REALTOR®, REALTORS®, and the REALTOR® logo are controlled by The Canadian Real Estate Association (CREA) and identify real estate professionals who are members of CREA. The trademarks MLS®, Multiple Listing Service® and the associated logos are owned by CREA and identify the quality of services provided by real estate professionals who are members of CREA. Listing data is provided by the REALTOR.ca Data Distribution Facility (DDF®) and is deemed reliable but is not guaranteed accurate by CREA.