 1 / 25
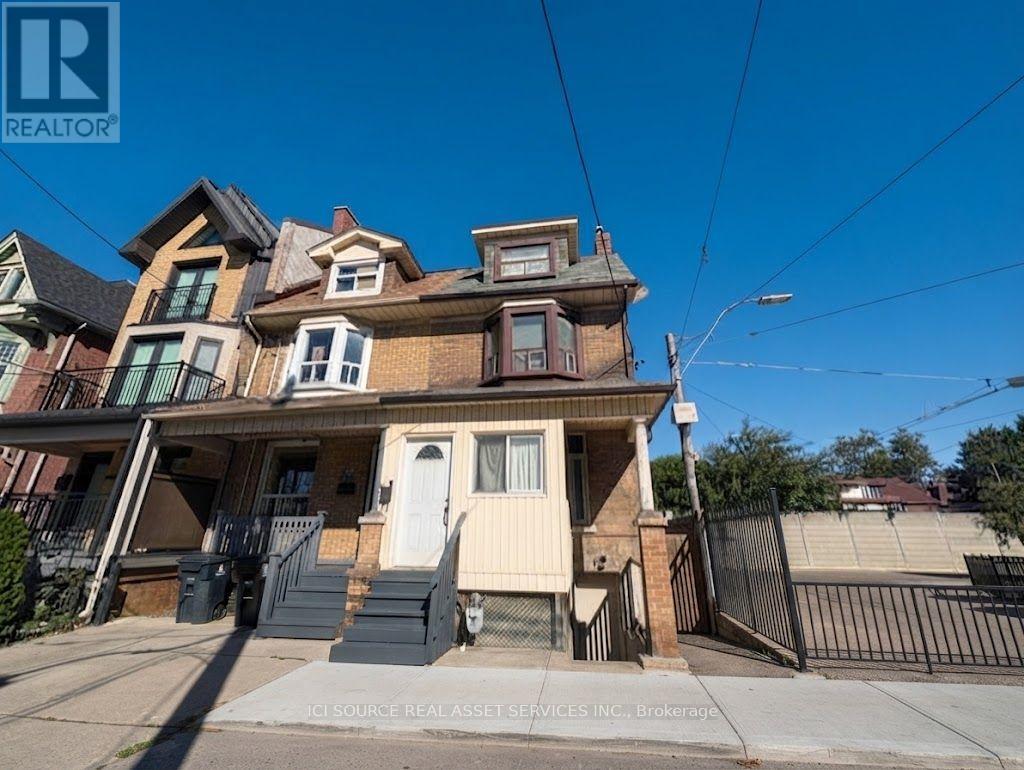
1 - 849 BATHURST STREET
Toronto (Annex), Ontario, M5R3G2
Price on request
Bedrooms
3
Bathrooms
1
Parking
0
About this property
Newly Renovated Annex Apartment. Available: Immediately / Flexible move-in date. Rent: $3,400.ONE MONTH'S RENT MOVE IN BONUS* Includes-Professional property management -Newly Renovated Apartment-High ceilings-Large windows-Laundry-Hardwood floors-3 Bedrooms-1 Bathroom-Backyard-Central AC-Front Porch-Street permit parking available at extra cost-No smoking inside-Newly Renovated Apartment-High ceilings-Large windows-Laundry-Hardwood floors-3 Bedrooms-1 Bathroom-Backyard-Central AC-Front Porch-Street permit parking available at extra cost-No smoking inside-Newly Renovated Apartment-High ceilings-Large windows-Laundry-Hardwood floors-3 Bedrooms-1 Bathroom-Backyard-Central AC-Front Porch-Street permit parking available at extra cost-No smoking inside Minutes to: Annex, Little Italy, Bathurst Station, shops, restaurants, amenities, U of T, Ryerson, GeorgeBrown, hospitals, Bloor St., College St., Toronto Western, multiple transit routes.*For Additional Property Details Click The Brochure Icon Below* (id:66779)
Rooms
| Bedroom | Main level | — |
| Living room | Main level | — |
| Bedroom 2 | Main level | — |
| Bedroom 3 | Main level | — |
| Kitchen | Main level | — |
Details
- Sewer
- Sanitary sewer
- Cooling
- Central air conditioning
- Heating
- Electric, Other
- List aor
- Toronto
- Stories
- 3
- Basement
- Apartment in basement, N/A
- Utilities
- Electricity
- Appliances
- Washer, Central Vacuum, Dryer, Garburator, Garage door opener remote(s)
- Directions
- Cross Streets: Bloor Street West & Bathurst Street. ** Directions: From Bloor and Bathurst, head north on Bathurst. The property is on the right side of the stree.
- Fireplace
- No
- Lot features
- Guest Suite, In-Law Suite
- Water source
- Municipal water
- Structure type
- House
- Parking features
- No Garage
- Exterior features
- Brick
- Foundation details
- Unknown
- Bedrooms above grade
- 3
- Property attached
- Yes
More in Toronto




The trademarks REALTOR®, REALTORS®, and the REALTOR® logo are controlled by The Canadian Real Estate Association (CREA) and identify real estate professionals who are members of CREA. The trademarks MLS®, Multiple Listing Service® and the associated logos are owned by CREA and identify the quality of services provided by real estate professionals who are members of CREA. Listing data is provided by the REALTOR.ca Data Distribution Facility (DDF®) and is deemed reliable but is not guaranteed accurate by CREA.