 1 / 25
1-80 ROCKWELL AVENUE
Toronto (Weston-Pellam Park), Ontario, M6N1N8
Price on request
Bedrooms
3
Bathrooms
4
Parking
0
About this property
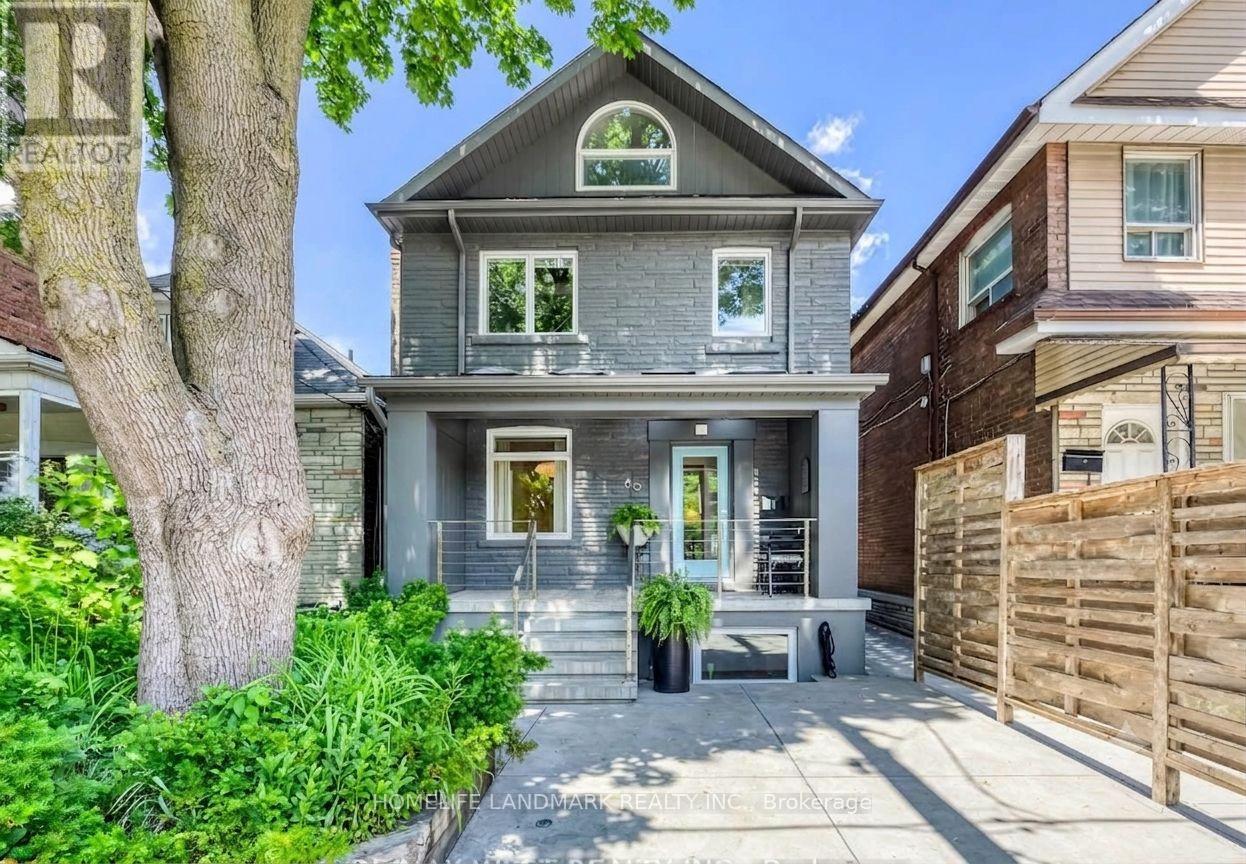
This exceptional legal detached duplex unit offers the perfect blend of location, space, comfort, and modern luxury with over 2,100 sq. ft. of total living space across the main floor and finished basement (featuring clean 8-ft ceilings with no intrusive bulkheads). Completely renovated top-to-bottom with craftsmanship beyond what photos can capture. Offers 3 bedrooms plus a den and 4 bathrooms. Enjoy heated floors throughout the main-floor living/dining/kitchen areas, foyer, primary ensuite, and entire basement. Features a charming wood-burning fireplace and a primary bedroom with custom designed pull-down rod closet organizers . Large above-grade basement windows fill the rec area with natural light. The private backyard features a built-in outdoor kitchen, mature trees, stone courtyard, and a finished workshop. Includes a built-in snow-melting system under the front concrete, steps, and side walkway! Steps to TTC, Earlscourt Park, Corso Italia, Stockyards, schools, and shopping. A must-see! Tenant pays hydro, internet, and insurance. SingleKey application required. (id:66779)
Rooms
| Living room | Main level | — |
| Kitchen | Main level | — |
| Dining room | Main level | — |
| Primary Bedroom | Main level | — |
| Bedroom 2 | Main level | — |
| Recreational, Games room | Basement | — |
| Den | Basement | — |
| Bedroom 3 | Basement | — |
Details
- Sewer
- Sanitary sewer
- Cooling
- Central air conditioning
- Heating
- Radiant heat, Forced air, Natural gas
- List aor
- Toronto
- Stories
- 2.5
- Basement
- Finished, Walk out, Walk-up, N/A, N/A
- Flooring
- Hardwood, Laminate
- Appliances
- Central Vacuum
- Directions
- St. Clair/Weston
- Fireplace
- Yes
- Lot features
- Carpet Free
- Water source
- Municipal water
- Structure type
- Duplex
- Parking features
- No Garage
- Exterior features
- Brick, Stone
- Foundation details
- Concrete
- Lot size dimensions
- 25 x 110 FT
- Bedrooms above grade
- 3
- Property attached
- Yes
More in Toronto




The trademarks REALTOR®, REALTORS®, and the REALTOR® logo are controlled by The Canadian Real Estate Association (CREA) and identify real estate professionals who are members of CREA. The trademarks MLS®, Multiple Listing Service® and the associated logos are owned by CREA and identify the quality of services provided by real estate professionals who are members of CREA. Listing data is provided by the REALTOR.ca Data Distribution Facility (DDF®) and is deemed reliable but is not guaranteed accurate by CREA.