 1 / 25
1 - 8 SKEENS LANE
Toronto (Long Branch), Ontario, M8W4Z5
Price on request
Bedrooms
3
Bathrooms
2
Parking
2
About this property
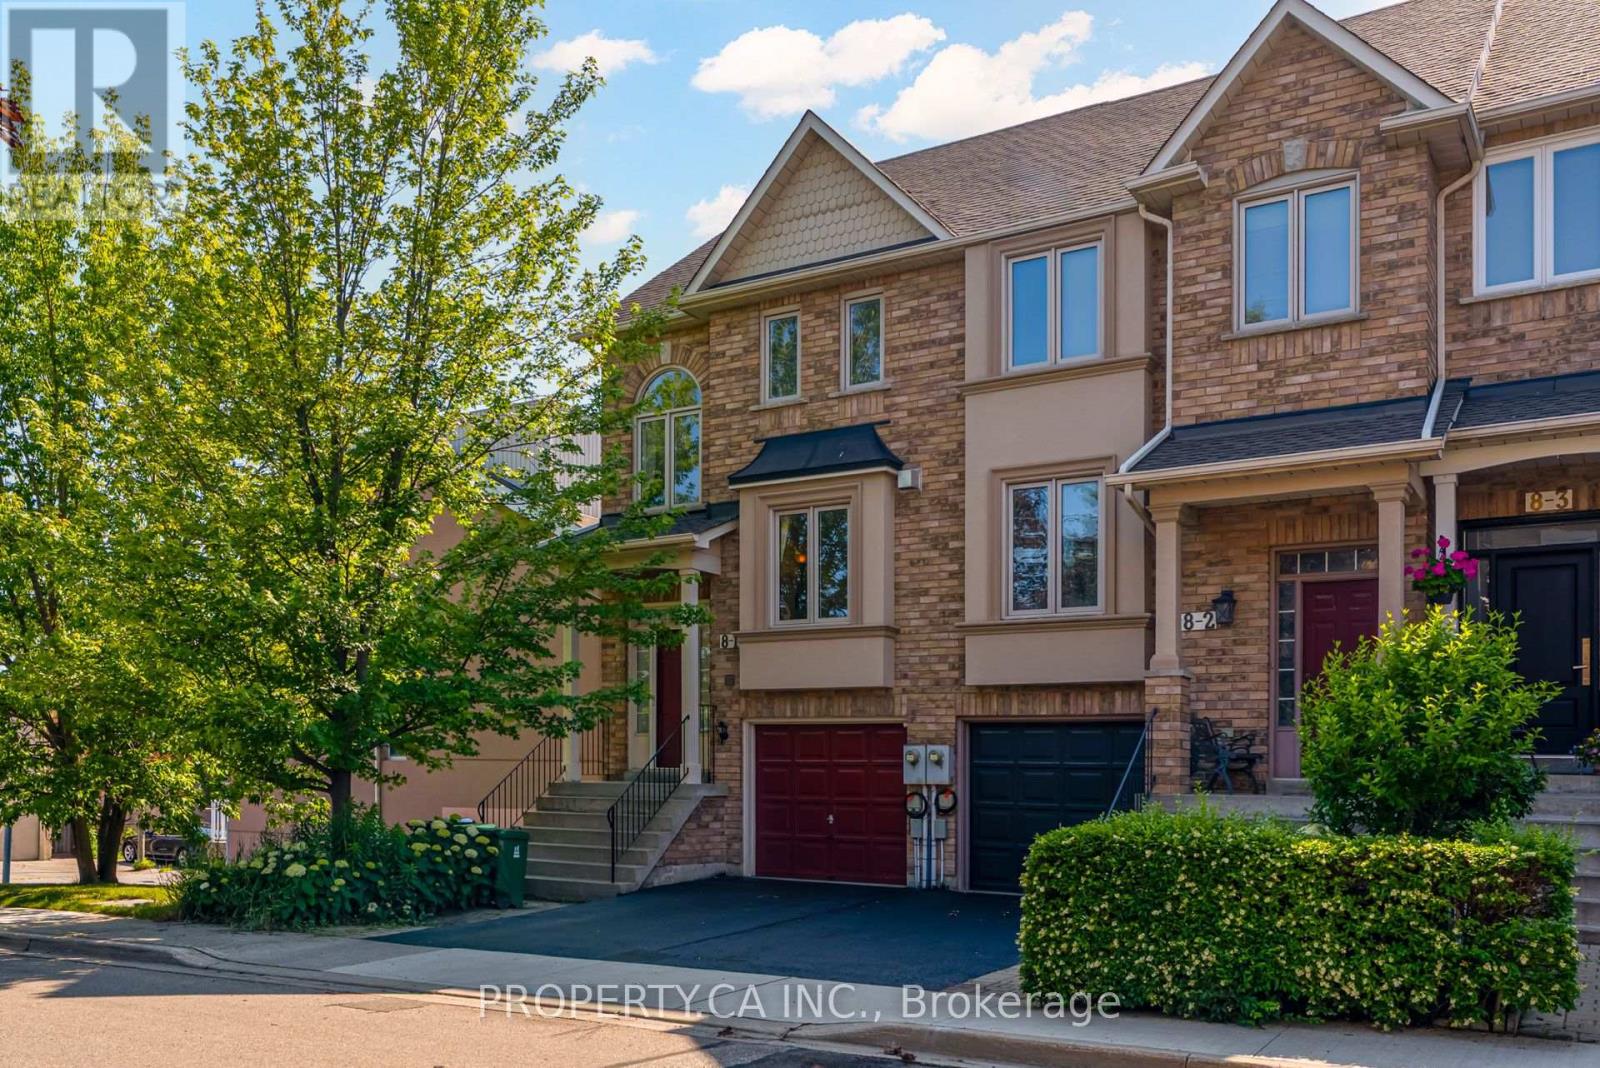
Welcome to Long Branch! This bright and spacious 3-bedroom end-unit freehold townhome offers the perfect blend of comfort, space, and location. Just a 5-minute walk to Lake Ontario, this family-friendly home is tucked into a quiet neighbourhood while being close to everything you need. The open-concept main floor features hardwood flooring, an oak staircase, and a functional layout perfect for everyday living and entertaining. The kitchen offers a walk-out to a private patio deck and fully fenced yard-ideal for summer BBQs, morning coffee, or relaxing outdoors. The finished walk-out basement provides valuable additional living space, perfect for a family room, home office, or recreation area. 2 parking spaces (1 driveway & 1 garage) included. Steps to parks, library, schools, public transit and GO Station, with easy access to the waterfront, shops, restaurants and all that Long Branch and Mimico have to offer. A wonderful opportunity to lease a spacious freehold home in one of Toronto's most sought-after west-end waterfront communities! (id:66779)
Rooms
| Dining room | Main level | — |
| Kitchen | Main level | — |
| Eating area | Main level | — |
| Primary Bedroom | Second level | — |
| Bedroom 2 | Second level | — |
| Bedroom 3 | Second level | — |
| Family room | Lower level | — |
| Laundry room | Lower level | — |
Details
- Sewer
- Sanitary sewer
- Cooling
- Central air conditioning
- Heating
- Forced air, Natural gas
- List aor
- Toronto
- Stories
- 2
- Basement
- Finished, Walk out, N/A
- Flooring
- Hardwood, Carpeted
- Utilities
- Sewer, Electricity, Cable
- Directions
- Cross Streets: Skeens/ Twenty Ninth St. ** Directions: 8 Skeens Lane.
- Fireplace
- Yes
- Lot features
- In suite Laundry
- Water source
- Municipal water
- Structure type
- Row / Townhouse
- Parking features
- Attached Garage, Garage
- Exterior features
- Brick
- Lot size dimensions
- 18 x 76.7 FT
- Bedrooms above grade
- 3
- Property attached
- Yes
More in Toronto




The trademarks REALTOR®, REALTORS®, and the REALTOR® logo are controlled by The Canadian Real Estate Association (CREA) and identify real estate professionals who are members of CREA. The trademarks MLS®, Multiple Listing Service® and the associated logos are owned by CREA and identify the quality of services provided by real estate professionals who are members of CREA. Listing data is provided by the REALTOR.ca Data Distribution Facility (DDF®) and is deemed reliable but is not guaranteed accurate by CREA.