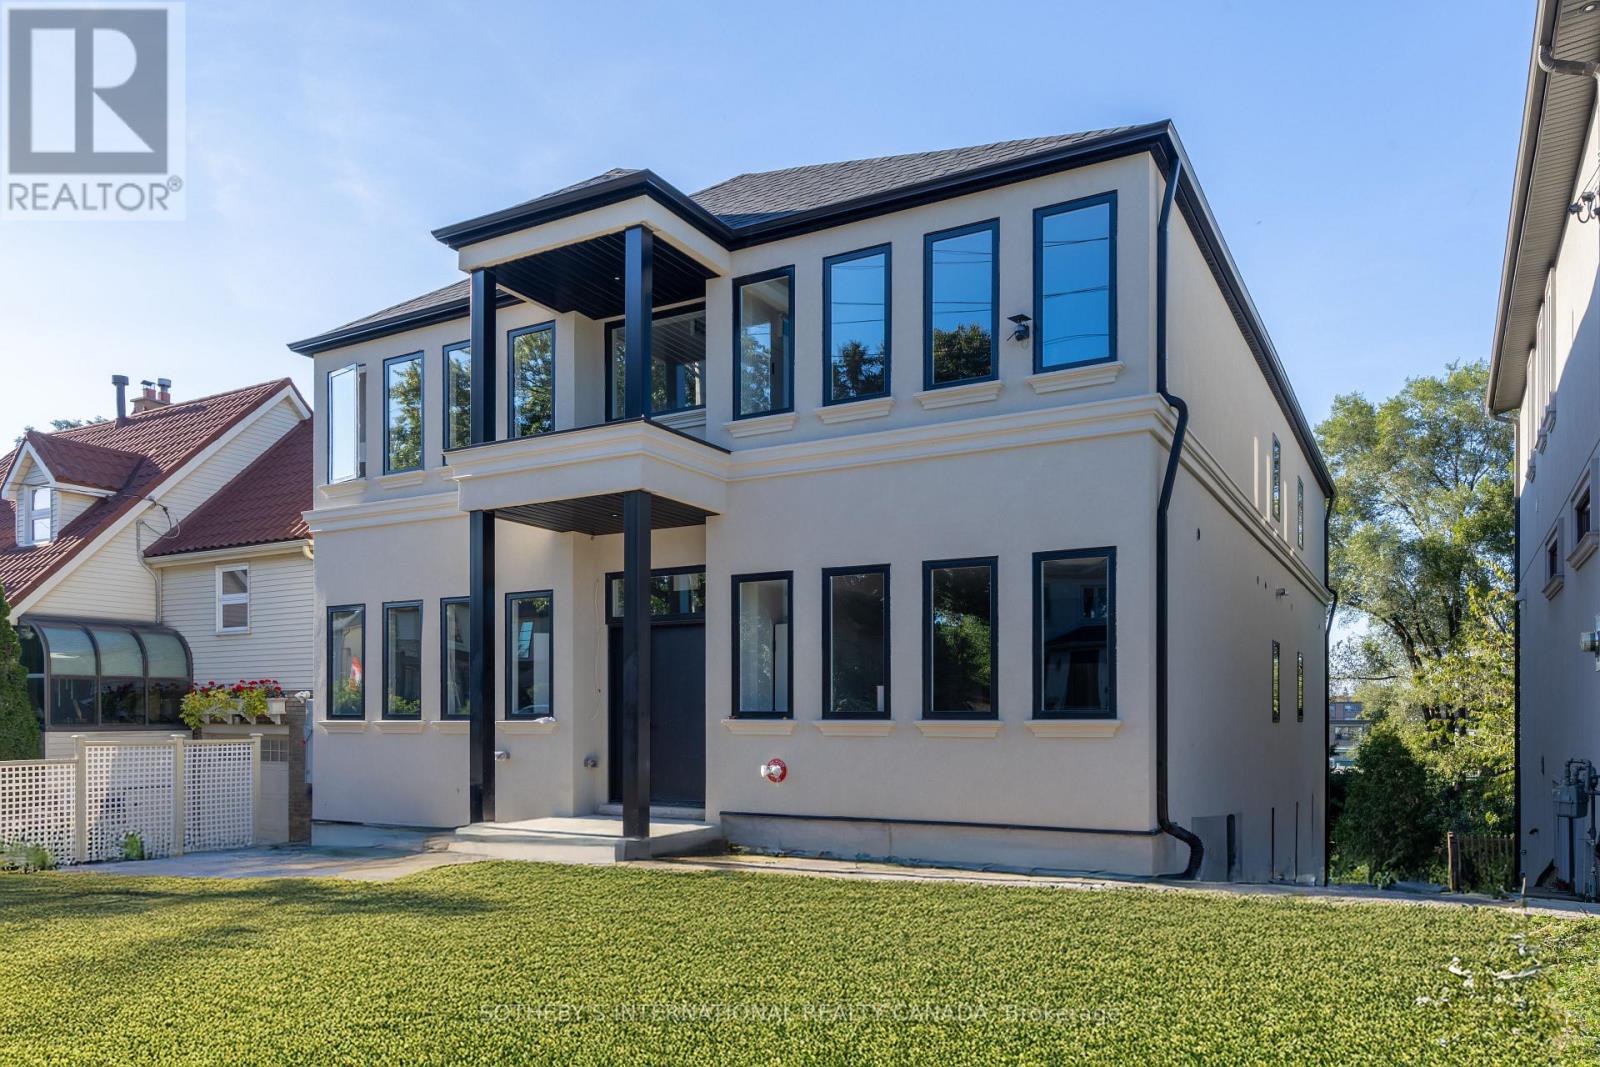
 1 / 25
1 - 60 CANNON ROAD
Toronto (Stonegate-Queensway), Ontario, M8Y1S1
Price on request
Bedrooms
3
Bathrooms
2
Parking
1
About this property
This suite showcases bright open-concept living/dining, a modern kitchen with cream wood-finished cabinetry, quartz countertops, and full-sized stainless steel appliances. The primary ensuite offers double sinks and a free-standing tub for a touch of luxury. Highlights include durable vinyl flooring, a spacious walk-in closet, and access to a shared outdoor common area. With top-rated schools, Humber Bay Park, Lake Ontario, the Mimico GO Station, and major highways just minutes away, this suite delivers both lifestyle and convenience. *Photos are of an identical unit - kitchen cabinets are a lighter colour* (id:66779)
Rooms
| Kitchen | Main level | — |
| Living room | Main level | — |
| Dining room | Main level | — |
| Primary Bedroom | Main level | — |
| Bedroom 2 | Main level | — |
| Bedroom 3 | Main level | — |
| Bathroom | Main level | — |
| Bathroom | Main level | — |
Details
- Sewer
- Sanitary sewer
- Cooling
- Central air conditioning
- Heating
- Forced air, Natural gas
- List aor
- Toronto
- Stories
- 2
- Basement
- None
- Flooring
- Tile, Vinyl
- Utilities
- Sewer, Electricity, Cable
- Directions
- Park Lawn and The Queensway
- Fireplace
- No
- Lot features
- Carpet Free
- Water source
- Municipal water
- Structure type
- Other
- Parking features
- No Garage
- Building features
- Separate Electricity Meters
- Exterior features
- Stucco
- Security features
- Security system
- Foundation details
- Concrete
- Lot size dimensions
- 50 x 150 FT
- Bedrooms above grade
- 3
More in Toronto




The trademarks REALTOR®, REALTORS®, and the REALTOR® logo are controlled by The Canadian Real Estate Association (CREA) and identify real estate professionals who are members of CREA. The trademarks MLS®, Multiple Listing Service® and the associated logos are owned by CREA and identify the quality of services provided by real estate professionals who are members of CREA. Listing data is provided by the REALTOR.ca Data Distribution Facility (DDF®) and is deemed reliable but is not guaranteed accurate by CREA.