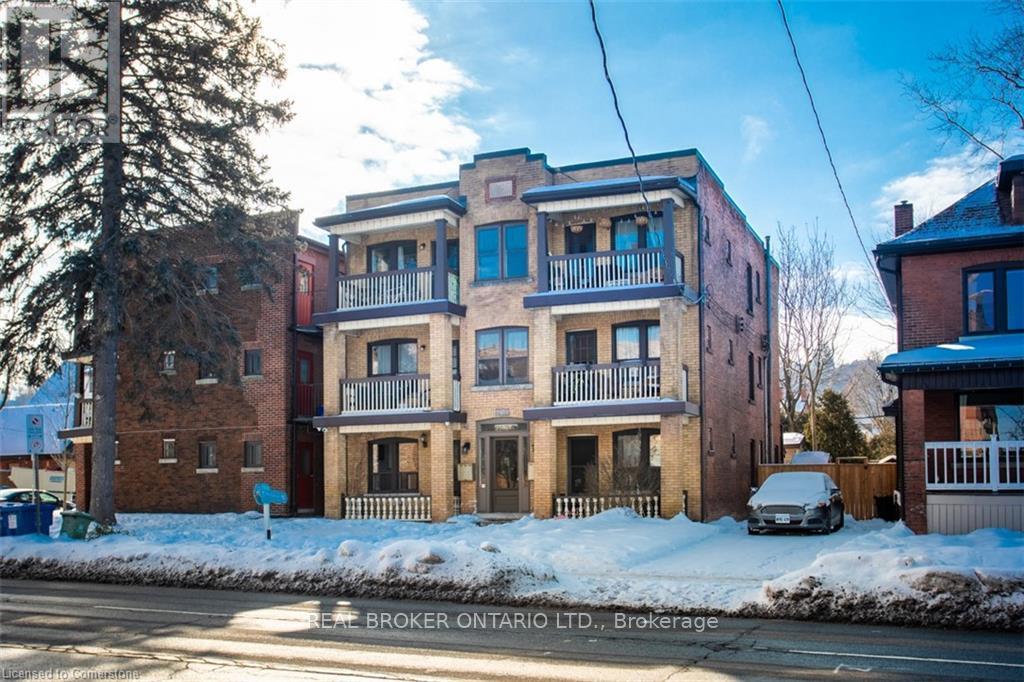
 1 / 13
1 - 479 ABERDEEN AVENUE
Hamilton (Kirkendall), Ontario, L8P2S5
Price on request
Bedrooms
2
Bathrooms
1
Parking
0
About this property
Look no further- this beautiful 2 bedroom residence with a private balcony is located close to the vibrant city life with great dining, cafes and places to shop. Find yourself in a spacious unit with large windows bringing in natural light, a great living room and an updated galley kitchen. Convenient access to public transit at your doorstep makes this an ideal home for professionals affiliated with MacMaster University, McMaster Hospital and St. Joseph's Hospital. Parking may be available at an additional cost. **EXTRAS** Freshly painted unit including Living Room and Living Room Window Frames, Hallway, Bedrooms and baseboards. Includes a window A/C unit and Washer in unit. (id:66779)
Rooms
| Bedroom | Flat | — |
| Bedroom | Flat | — |
| Kitchen | Flat | — |
| Living room | Flat | — |
Details
- Sewer
- Sanitary sewer
- Cooling
- None
- Heating
- Radiant heat, Natural gas
- List aor
- Toronto
- Basement
- None
- Appliances
- Washer, Refrigerator, Dishwasher, Stove
- Directions
- Cross Streets: Aberdeen Ave and Hyde Park Ave. ** Directions: Take Hwy to Aberdeen Ave and go east.
- Fireplace
- No
- Water source
- Municipal water
- Structure type
- Other
- Parking features
- No Garage
- Building features
- Separate Electricity Meters
- Exterior features
- Brick
- Foundation details
- Unknown
- Lot size dimensions
- 110 x 38.7 FT
- Bedrooms above grade
- 2
More in Hamilton

The trademarks REALTOR®, REALTORS®, and the REALTOR® logo are controlled by The Canadian Real Estate Association (CREA) and identify real estate professionals who are members of CREA. The trademarks MLS®, Multiple Listing Service® and the associated logos are owned by CREA and identify the quality of services provided by real estate professionals who are members of CREA. Listing data is provided by the REALTOR.ca Data Distribution Facility (DDF®) and is deemed reliable but is not guaranteed accurate by CREA.