 1 / 19
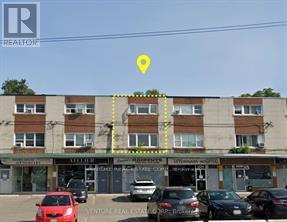
1 - 4227B DUNDAS STREET W
Toronto (Kingsway South), Ontario, M8X1Y3
Price on request
Bedrooms
2
Bathrooms
1
Parking
1
About this property
Welcome to this updated (2023), two-storey loft-style apartment located in the sought-after neighborhood of South Kingsway. Renovated in 2023, it features an open floor plan that allows plenty of natural light to flow through the space. The unit boasts a spacious kitchen with quartz countertops, a tiled kitchen floor, laminate flooring, two bedrooms, one 4-piece bathroom, and a media room area perfect for an office space. Additional highlights include one assigned parking spot and ample visitor parking. The central location puts you within easy reach and walking distance of shopping, dining, schools, entertainment, The Kingsway, Humber River, public transit at your doorstep, and more. Don't miss out on the opportunity to call this beautiful apartment home! **EXTRAS** Fridge, Stove, All Elf's, Pot Lights, All Window Coverings. One Designated Parking Space (id:66779)
Rooms
| Kitchen | Main level | — |
| Living room | Main level | — |
| Dining room | Main level | — |
| Primary Bedroom | Upper Level | — |
| Bedroom 2 | Upper Level | — |
Details
- Sewer
- Sanitary sewer
- Cooling
- None
- Heating
- Baseboard heaters, Electric
- List aor
- Toronto
- Basement
- None
- Flooring
- Tile, Laminate
- Appliances
- Refrigerator, Stove, Window Coverings
- Directions
- Dundas Just East of Royal York and Prince Edward Dr. N
- Fireplace
- No
- Lot features
- Carpet Free
- Water source
- Municipal water
- Structure type
- Other
- Parking features
- No Garage
- Building features
- Separate Electricity Meters, Separate Heating Controls
- Exterior features
- Brick
- Community features
- School Bus
- Foundation details
- Block
- Lot size dimensions
- 16.9 x 212.8 FT
- Bedrooms above grade
- 2
More in Toronto




The trademarks REALTOR®, REALTORS®, and the REALTOR® logo are controlled by The Canadian Real Estate Association (CREA) and identify real estate professionals who are members of CREA. The trademarks MLS®, Multiple Listing Service® and the associated logos are owned by CREA and identify the quality of services provided by real estate professionals who are members of CREA. Listing data is provided by the REALTOR.ca Data Distribution Facility (DDF®) and is deemed reliable but is not guaranteed accurate by CREA.