 1 / 20
1 - 37 ARMSTRONG STREET
Orangeville, Ontario, L9W1M1
Price on request
Bedrooms
1
Bathrooms
1
Parking
1
About this property
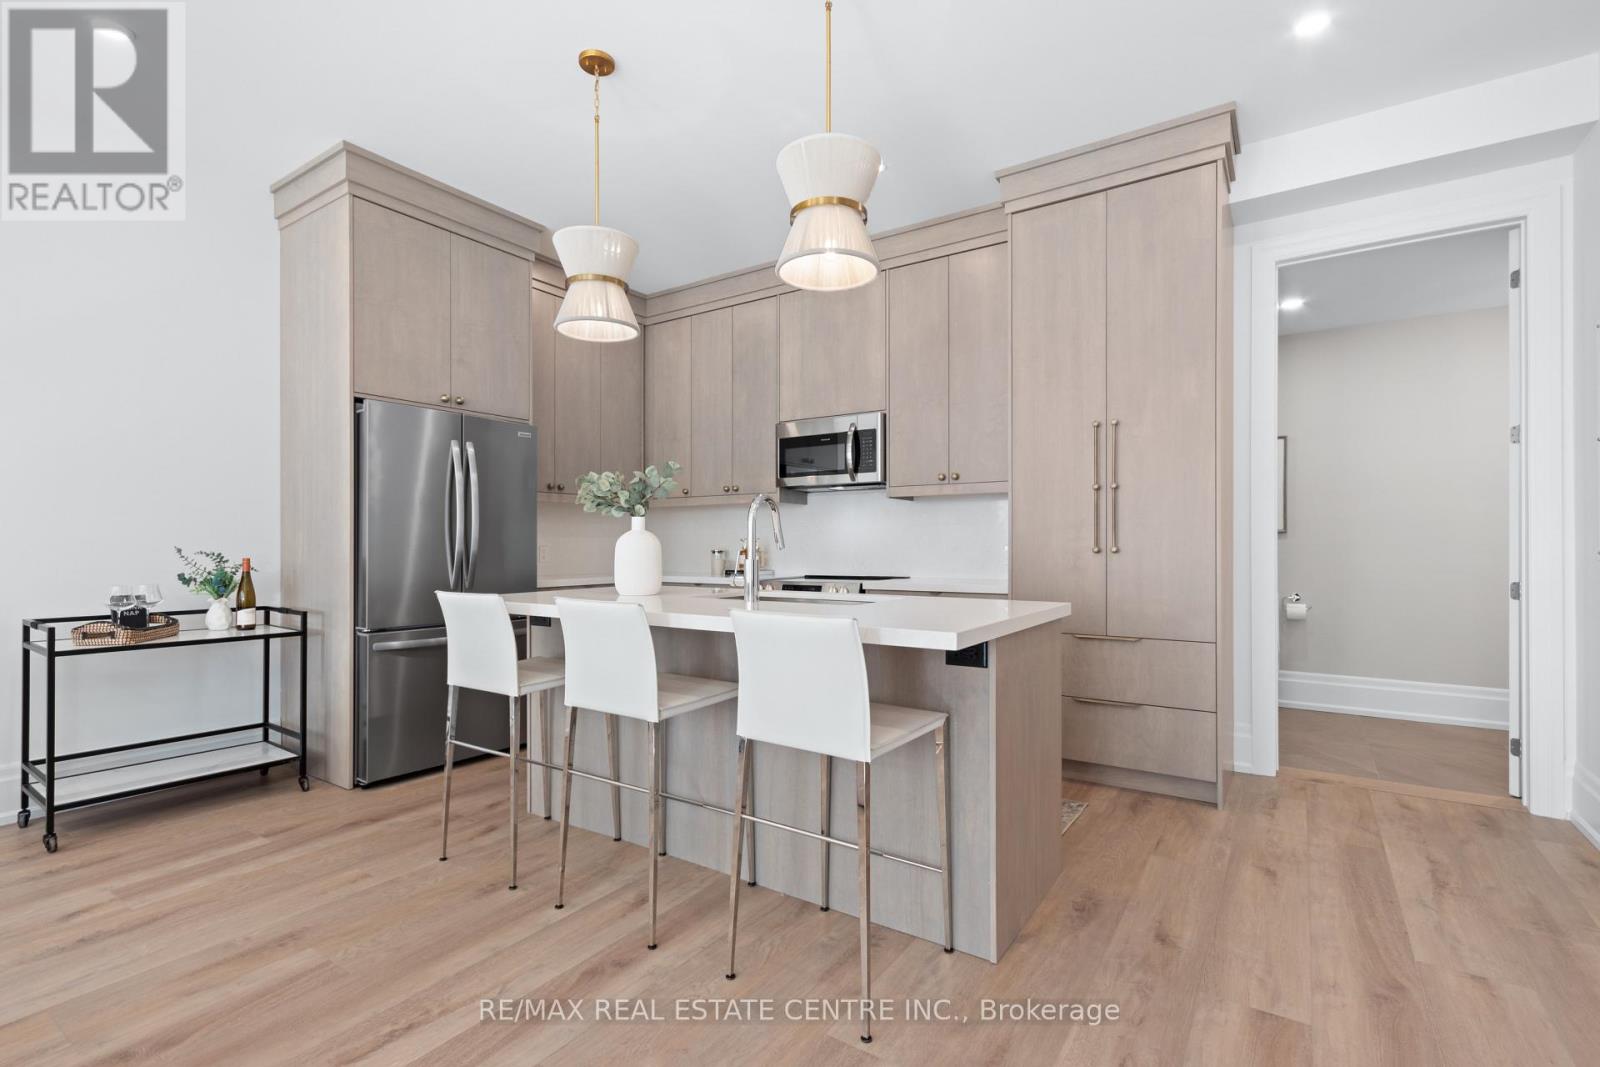
Stunning luxury vinyl flooring thru-out. 10 ft soaring ceilings. Stunning Applecreek custom kitchen with no expense spared. S/S appliances, quartz countertops, island for 3 people. Beautiful bathroom with custom shower, heated floors and dream vanity. Hi-efficiency heat pump heating and cooling system, upgraded insulation package for further efficiency and lower monthly bills. Fibre direct to TV option. The entire unit was designed to help with accessibility with private parking spot just steps from front door, everything on one level, cureless showers. Ensuite laundry. This unit is in prime location downtown Orangeville just steps to restaurants and shopping. Ev Charger ready! Landlord to pay water, Tenant to pay hydro/heat (one bill) and internet/cable. Available November 1st. (id:66779)
Rooms
| Kitchen | Main level | — |
| Living room | Main level | — |
| Bedroom | Main level | — |
Details
- Sewer
- Sanitary sewer
- List aor
- Toronto
- Flooring
- Vinyl
- Appliances
- Water softener, Water Heater
- Directions
- Cross Streets: Armstrong/ Wellington. ** Directions: Armstrong/Wellington.
- Fireplace
- No
- Lot features
- Wheelchair access, Carpet Free
- Water source
- Municipal water
- Structure type
- Other
- Parking features
- No Garage
- Exterior features
- Brick, Stone
- Foundation details
- Concrete
- Property condition
- Insulation upgraded
- Bedrooms above grade
- 1
More in Orangeville

The trademarks REALTOR®, REALTORS®, and the REALTOR® logo are controlled by The Canadian Real Estate Association (CREA) and identify real estate professionals who are members of CREA. The trademarks MLS®, Multiple Listing Service® and the associated logos are owned by CREA and identify the quality of services provided by real estate professionals who are members of CREA. Listing data is provided by the REALTOR.ca Data Distribution Facility (DDF®) and is deemed reliable but is not guaranteed accurate by CREA.