 1 / 18
1 - 31 WESLEY STREET
Toronto (Mimico), Ontario, M8Y2W5
Price on request
Bedrooms
2
Bathrooms
1
Parking
1
About this property
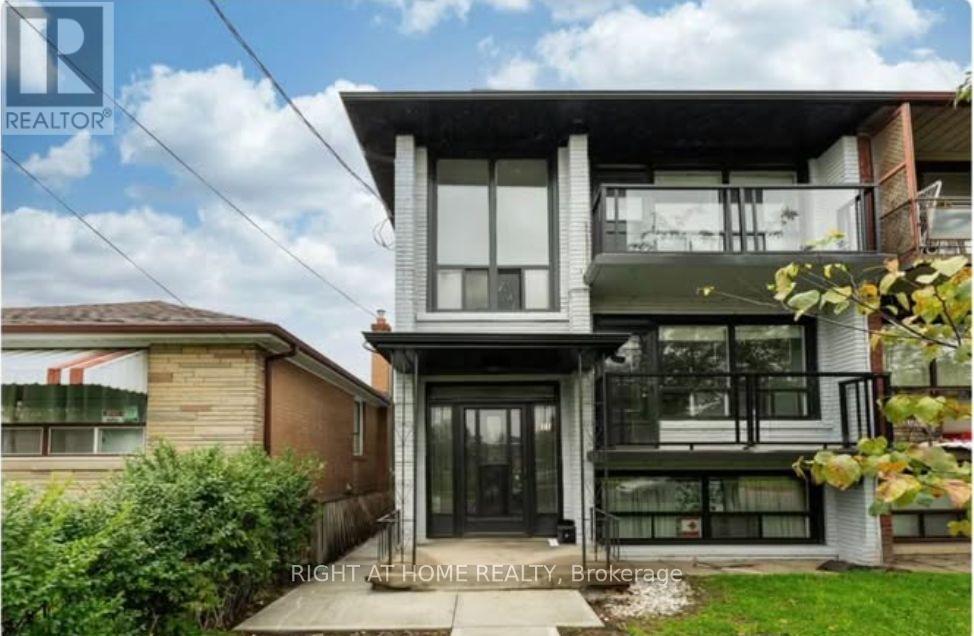
Exceptionally bright, fully renovated lower-level suite offering approximately 700 sq ft of thoughtfully designed living space in a well-maintained Etobicoke building. Unlike a typical basement unit, this suite sits only a few steps below the main floor, resulting in oversized bedroom windows, exceptional natural light throughout the day, and full 8-ft ceilings - a rare combination in this segment of the rental market.The unit has been completely updated. The renovated kitchen features quartz countertops, stainless steel appliances, and ample cabinetry, finished with new vinyl plank flooring that carries through the principal rooms. The updated bathroom showcases porcelain tile finishes. Bedrooms are generously proportioned and comfortably accommodate full furnishings, with above-average window sizing that must be seen to be appreciated.Comfort and privacy have been prioritized throughout. The ceiling has been fully insulated to minimize sound transmission from the upper unit, and the suite is serviced by its own dedicated hot water tank. A newly renovated common laundry room with coin-operated machines is available on site.An outstanding value proposition for tenants: heat and water are included in the monthly rent, with hydro billed separately. Snow removal and lawn maintenance are provided by the landlord, offering a low-maintenance living experience.Unbeatable location in the heart of Mimico. Just one block to San Remo Bakery and the local farmers market, with the GO station only a five-minute walk away - an easy commute to downtown and exceptional day-to-day convenience. Transit, shopping, and major routes all within immediate reach.Immediate occupancy available. Competitively priced and ideally suited for professionals or a small family seeking a quiet, updated, light-filled home. (id:66779)
Details
- Sewer
- Sanitary sewer
- Cooling
- Window air conditioner
- Heating
- Radiant heat, Natural gas
- List aor
- Toronto
- Stories
- 3
- Basement
- None, Apartment in basement, N/A
- Directions
- Cross Streets: Royal York & Evans. ** Directions: east.
- Fireplace
- No
- Lot features
- Laundry- Coin operated
- Water source
- Municipal water
- Structure type
- Triplex
- Parking features
- No Garage
- Exterior features
- Brick
- Foundation details
- Brick
- Lot size dimensions
- 22 x 125 FT
- Bedrooms above grade
- 2
- Property attached
- Yes
More in Toronto




The trademarks REALTOR®, REALTORS®, and the REALTOR® logo are controlled by The Canadian Real Estate Association (CREA) and identify real estate professionals who are members of CREA. The trademarks MLS®, Multiple Listing Service® and the associated logos are owned by CREA and identify the quality of services provided by real estate professionals who are members of CREA. Listing data is provided by the REALTOR.ca Data Distribution Facility (DDF®) and is deemed reliable but is not guaranteed accurate by CREA.