 1 / 20
1-3 BONFIELD AVENUE
Toronto (The Beaches), Ontario, M4E1B9
$2,450,000
Bedrooms
9
Bathrooms
7
Parking
2
About this property
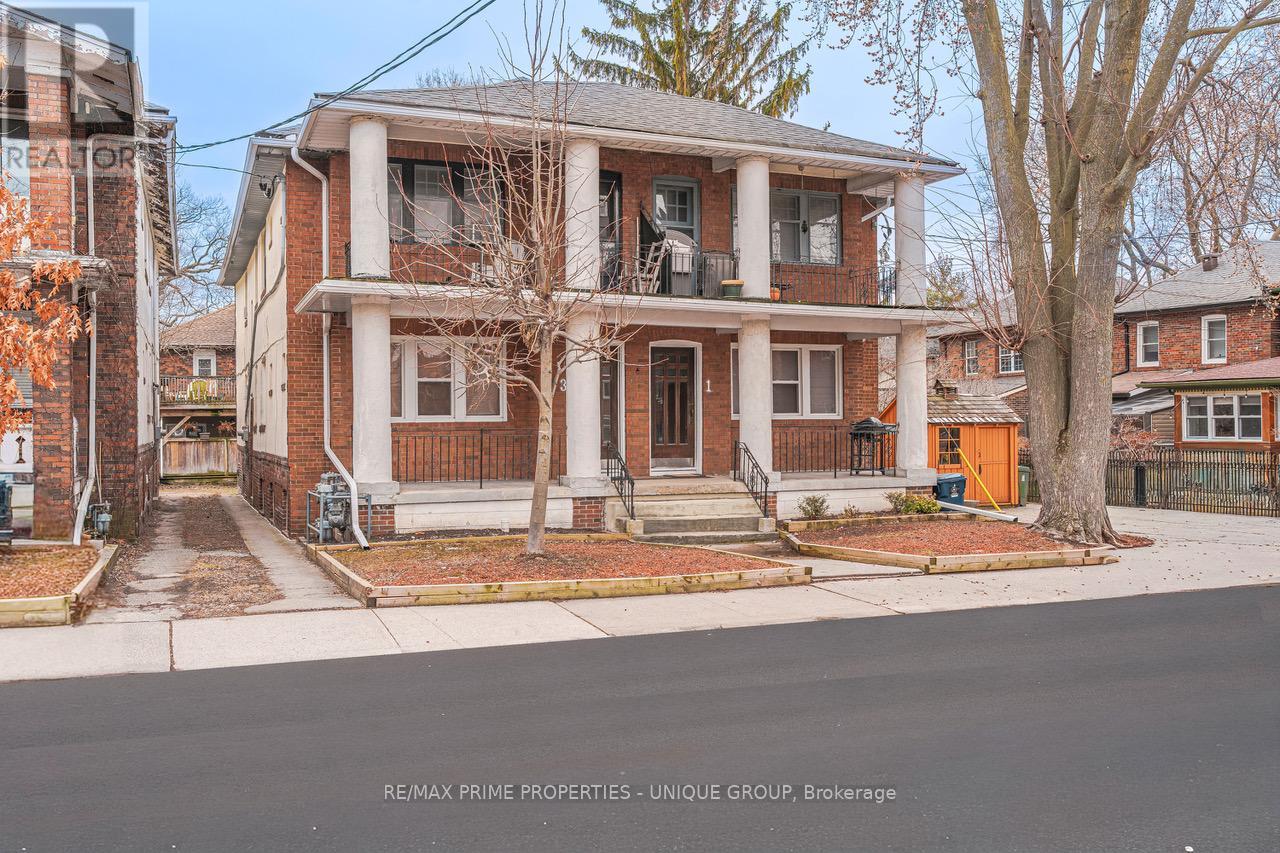
** Prime Beach Investment Opportunity - South of Queen St East ** 1-3 Bonfield Ave is a rare offering in Toronto's prime Beach location. This detached 2-storey brick building features 4 charming 2-Bedroom suites plus two additional basement apartments. AAA location - just steps to the Boardwalk-Beach, Lake and vibrant Queen Street East. ** 6 Suites: 4 x 2-Bedroom / 1 x 1-Bedroom / 1 x Studio. Exceptional Curb Appeal: Front balconies for Upper suites; front porches for Main floor suites. Two-car garage located at the rear of the property. Vacancy: One Main Floor Suite is Vacant. Income Statement, Survey, and Floor Plans attached. A solid, well-maintained building with strong rental appeal-ideal for investors seeking a turnkey property in one of Toronto's most desirable neighbourhoods. (id:66779)
Rooms
| Living room | Main level | — |
| Kitchen | Basement | — |
| Bedroom | Basement | — |
| Living room | Basement | — |
| Dining room | Main level | — |
| Kitchen | Main level | — |
| Primary Bedroom | Main level | — |
| Bedroom 2 | Main level | — |
| Living room | Second level | — |
| Dining room | Second level | — |
| Kitchen | Second level | — |
| Primary Bedroom | Second level | — |
| Bedroom 2 | Second level | — |
Details
- Sewer
- Sanitary sewer
- Heating
- Natural gas
- List aor
- Toronto
- Stories
- 2
- Basement
- Partially finished, Apartment in basement, N/A, N/A
- Flooring
- Hardwood
- Utilities
- Sewer, Electricity, Cable
- Appliances
- Washer, Refrigerator, Stove, Dryer, Window Coverings, Water Heater
- Directions
- Cross Streets: Bonfield Ave / Glen Manor Rd. ** Directions: South of Queen Street East.
- Fireplace
- No
- Water source
- Municipal water
- Structure type
- Other
- Parking features
- Detached Garage, Garage
- Tax annual amount
- 14,463.38
- Building features
- Separate Electricity Meters
- Exterior features
- Brick
- Foundation details
- Block
- Lot size dimensions
- 41.3 x 97.2 FT
- Bedrooms above grade
- 8
- Bedrooms below grade
- 1
- Waterfront features
- Waterfront
More in Toronto




The trademarks REALTOR®, REALTORS®, and the REALTOR® logo are controlled by The Canadian Real Estate Association (CREA) and identify real estate professionals who are members of CREA. The trademarks MLS®, Multiple Listing Service® and the associated logos are owned by CREA and identify the quality of services provided by real estate professionals who are members of CREA. Listing data is provided by the REALTOR.ca Data Distribution Facility (DDF®) and is deemed reliable but is not guaranteed accurate by CREA.