 1 / 25
1 - 28 REDDINGTON DRIVE
Caledon, Ontario, L7E0E4
$849,000
Bedrooms
2
Bathrooms
2
Parking
2
About this property
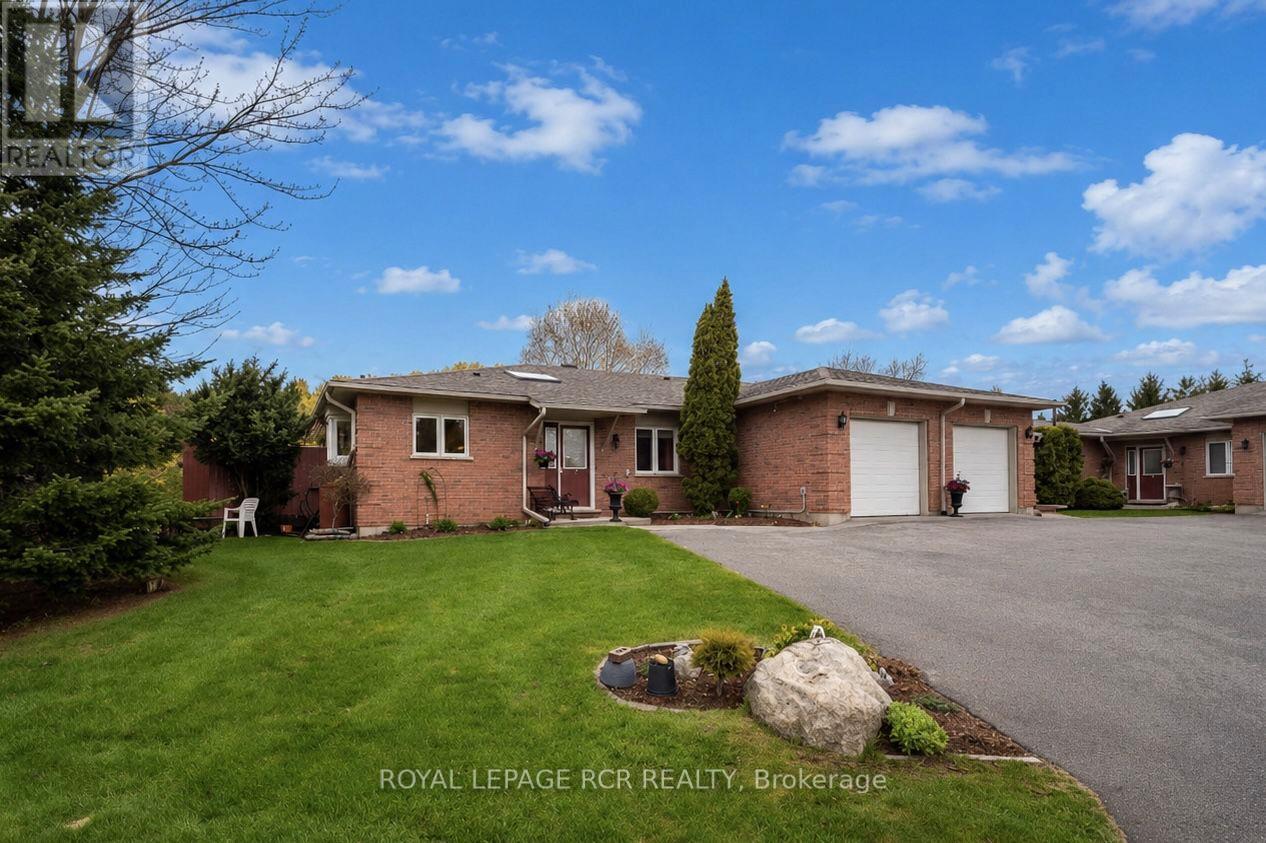
Welcome to the prestigious Legacy Pines community in Palgrave, one of Caledon's most sought-after enclaves. Nestled among breathtaking conservation lands, rolling hills, and towering pines, this hidden gem offers an exceptional lifestyle surrounded by nature and backing directly onto the renowned Legacy Pines Golf Course. This beautifully maintained 2-bedroom bungalow showcases true pride of ownership and offers bright, airy living spaces with modern finishes throughout. Stunning landscaped grounds and raised garden beds create impressive curb appeal and lead into a welcoming foyer featuring a skylight, double closet, and elegant French doors opening into the main living area. The open-concept main level is filled with natural light from large windows and features a spacious living and dining room highlighted by a charming bay window. The well-appointed kitchen offers ample space for everyday living and entertaining, with a walk-out to the private back deck overlooking a tranquil green space oasis, perfect for relaxing, dining outdoors, or hosting guests. The main floor includes a generous primary suite complete with his-and-hers closets and a 4-piece ensuite with jetted bathtub, a second bedroom, and a 3-piece bathroom with standalone shower and convenient laundry closet. Direct access to the garage is also located on the main level. Main level offers approximately 1,486 sq. ft. of living space. The fully finished lower level provides an additional 1,504 sq. ft. of expansive open-concept living space featuring a large recreation room, office, utility room, finished panelled workshop, and storage options. Ideally located just minutes from Bolton, this exceptional home combines peaceful golf course living with convenient access to nearby amenities. Nature lovers will appreciate nearby Palgrave Forest & Wildlife Area & the Caledon Trailway W/kilometres of hiking, biking, & horseback riding trails. (id:66779)
Rooms
| Living room | Main level | — |
| Dining room | Main level | — |
| Kitchen | Main level | — |
| Primary Bedroom | Main level | — |
| Bedroom 2 | Main level | — |
| Foyer | Main level | — |
| Recreational, Games room | Lower level | — |
| Office | Lower level | — |
| Utility room | Lower level | — |
| Workshop | Lower level | — |
Details
- Cooling
- Central air conditioning
- Heating
- Forced air, Natural gas
- List aor
- Toronto
- Stories
- 1
- Tax year
- 2,025
- Basement
- Finished, Full
- Flooring
- Tile, Laminate
- Appliances
- Washer, Refrigerator, Water purifier, Central Vacuum, Stove, Dryer, Blinds, Garage door opener remote(s), Water Heater
- Directions
- Cross Streets: Hwy 50 & Zimmerman Dr. ** Directions: North Hwy 50, West on Zimmerman Dr (Access to Legacy Pines Community) to Reddington Drive.
- Fireplace
- No
- Lot features
- Carpet Free
- Structure type
- Row / Townhouse
- Association fee
- 580
- Association name
- Self-Managed
- Parking features
- Attached Garage, Garage
- Tax annual amount
- 4,648.93
- Exterior features
- Brick, Stone
- Community features
- Pets Allowed With Restrictions
- Architectural style
- Bungalow
- Bedrooms above grade
- 2
- Property attached
- Yes
- Association fee includes
- Common Area Maintenance, Parking
- Association fee frequency
- Monthly
More in Caledon




The trademarks REALTOR®, REALTORS®, and the REALTOR® logo are controlled by The Canadian Real Estate Association (CREA) and identify real estate professionals who are members of CREA. The trademarks MLS®, Multiple Listing Service® and the associated logos are owned by CREA and identify the quality of services provided by real estate professionals who are members of CREA. Listing data is provided by the REALTOR.ca Data Distribution Facility (DDF®) and is deemed reliable but is not guaranteed accurate by CREA.