 1 / 25
1,2,3 - 38 RIVER DRIVE
Halton Hills (Georgetown), Ontario, L7G2J2
$1
Bedrooms
9
Bathrooms
4
Parking
9
About this property
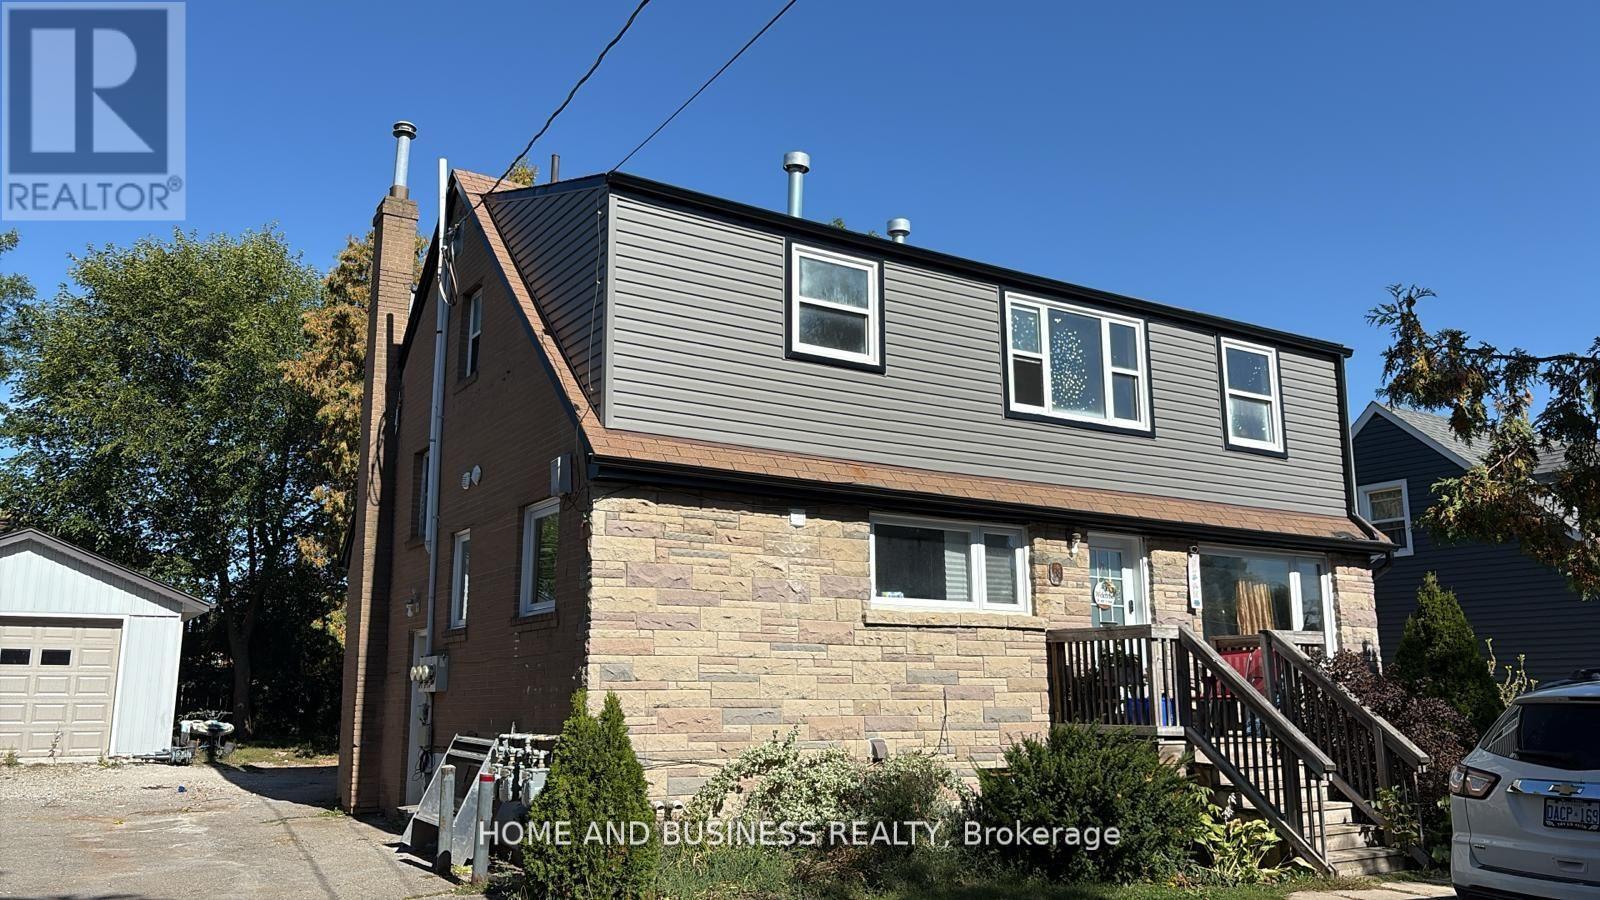
Exceptional Investment Opportunity in the Heart of Georgetown! This fully legal triplex offers three spacious, self-contained 3-bedroom units, providing an excellent opportunity for investors seeking strong rental income and long-term value. The property generates approximately $84,900 in gross annual rental income, with stable tenants and well-maintained units. Each apartment is separately metered for hydro and gas, with tenants responsible for their own heat, hydro, and hot water tank rental costs. The landlord pays water and sewage for two of the apartments. Each unit features its own kitchen with fridge and stove, along with gas woodstoves for added warmth and comfort. The property has undergone extensive improvements and updates. The roof and siding were replaced in 2025. Unit 1 was renovated in 2023, Unit 2 in 2022, and Unit 3 in 2025. Electrical panels have been upgraded, and the property has been carefully maintained throughout. A major bonus is the detached 26' x 16' garage, built in 2017, offering excellent additional storage or rental potential. The property also includes a large storage shed and well-maintained outdoor space for the enjoyment of tenants. With three self-contained 3-bedroom units, separate utilities, stable rental income, significant recent renovations, and additional garage and storage space, this property offers a strong combination of income, functionality, and future potential in a desirable Georgetown location. Property is not selling for 1$ (id:66779)
Details
- Sewer
- Sanitary sewer
- Heating
- Natural gas, Other
- List aor
- Toronto
- Stories
- 2
- Basement
- Finished, Apartment in basement, N/A, N/A
- Utilities
- Sewer, Electricity
- Appliances
- Refrigerator, Water meter, Window Coverings
- Directions
- Cross Streets: Mountainvew Rd @ River Dr. ** Directions: river drive second building on the right after mountain view.
- Fireplace
- Yes
- Lot features
- Carpet Free
- Water source
- Municipal water
- Structure type
- Triplex
- Fireplaces total
- 3
- Parking features
- Detached Garage, Garage
- Tax annual amount
- 4,305
- Exterior features
- Brick, Aluminum siding
- Foundation details
- Concrete
- Lot size dimensions
- 66 x 132 FT
- Bedrooms above grade
- 6
- Bedrooms below grade
- 3
- Property attached
- Yes
More in Halton Hills

The trademarks REALTOR®, REALTORS®, and the REALTOR® logo are controlled by The Canadian Real Estate Association (CREA) and identify real estate professionals who are members of CREA. The trademarks MLS®, Multiple Listing Service® and the associated logos are owned by CREA and identify the quality of services provided by real estate professionals who are members of CREA. Listing data is provided by the REALTOR.ca Data Distribution Facility (DDF®) and is deemed reliable but is not guaranteed accurate by CREA.