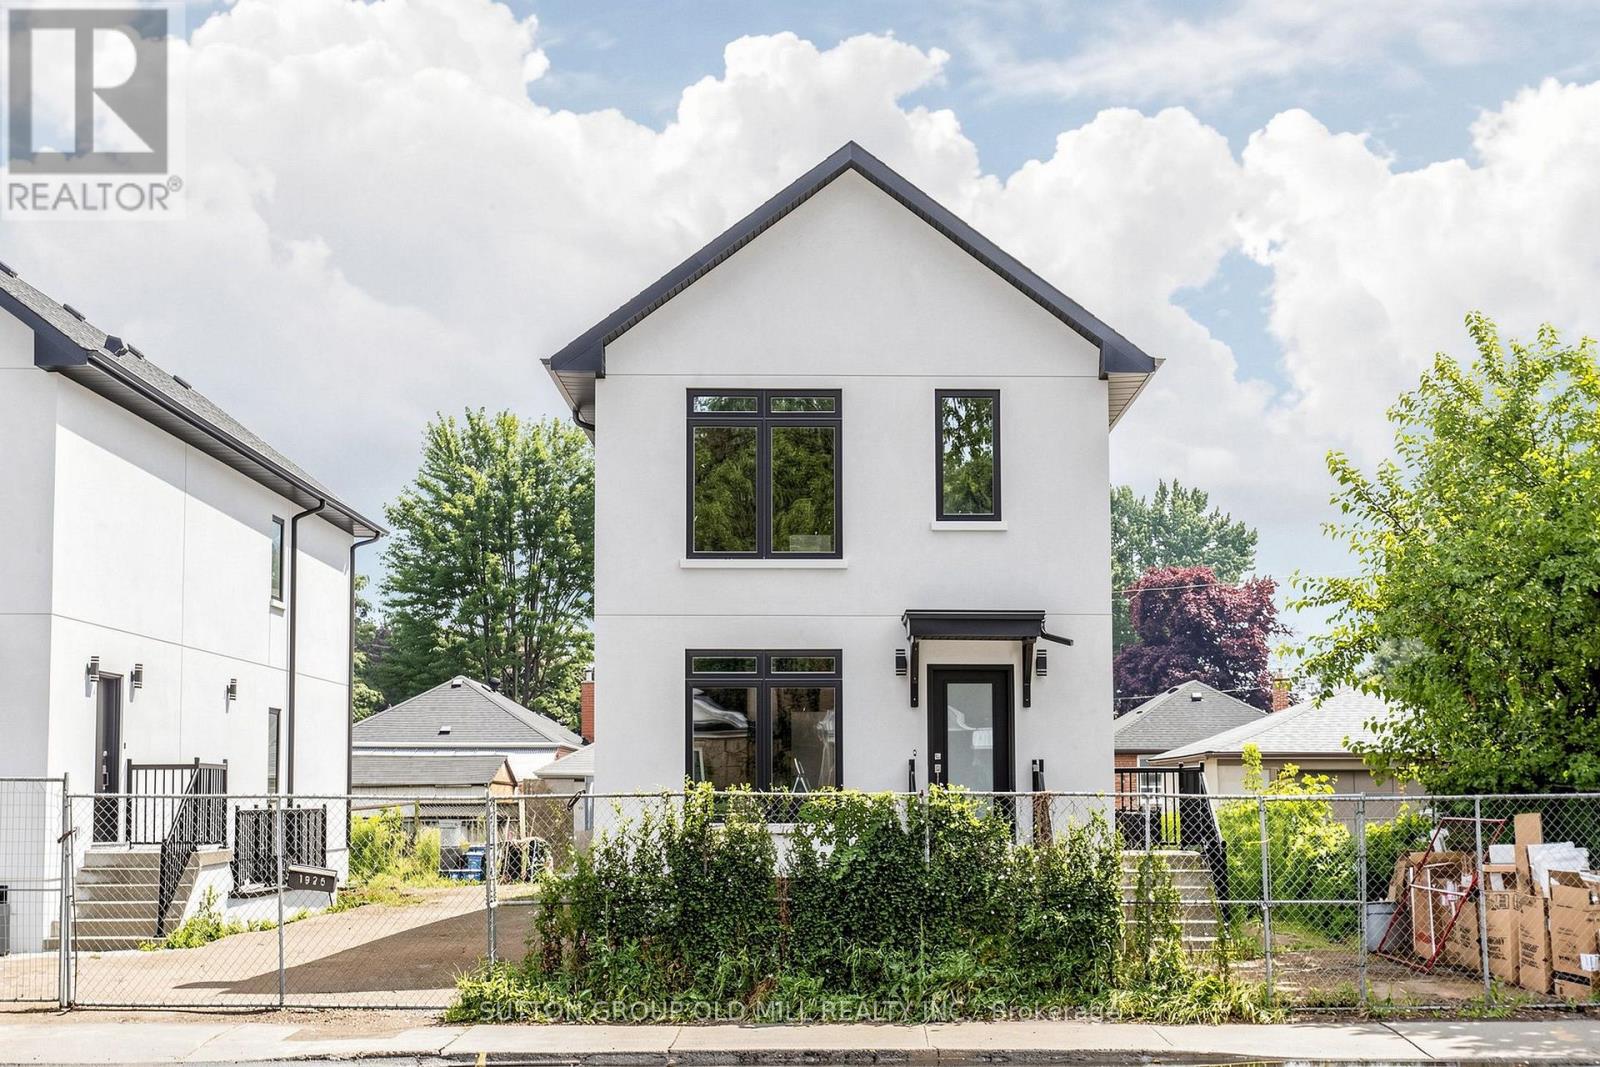
 1 / 24
1 - 1925 LAWRENCE AVENUE W
Toronto (Weston), Ontario, M9N1G8
Price on request
Bedrooms
1
Bathrooms
1
Parking
1
About this property
Be the first to live in this stunning, never-lived-in 1-bedroom, 1-bathroom suite in a newly built boutique multiplex. Designed for the discerning renter, this executive residence pairs elevated finishes with a bright, thoughtfully planned layout. Soaring 8-9 foot ceilings and an oversized picture window flood the open living space with natural light, creating an airy spacious feel throughout. The modern kitchen features sleek cabinetry and contemporary finishes, perfect for both everyday living and entertaining. The bedroom is comfortably sized with sliding glass doors offering convenience and privacy - ideal for professionals, couples, or roommates. Enjoy the ease of in-suite laundry. With brand-new everything, quality craftsmanship, and a design-forward aesthetic , this is executive rental living at its finest. Features: - 1 bedrooms, 1 full bathrooms - In-suite laundry, - some units offer a small courtyard area. All have large windows , - Modern designer kitchen . Minutes to Toronto Pearson Airport, with the nearby UP Express delivering you to Union Station downtown in no time. Quick access to Highways 400, 401 409 and 427 puts the entire GTA within easy reach - ideal for for profssionals on the move. Sophisticated , sun-filled , and move-in ready - book your private showing today. ( - Tenant pays own utilities (separated metered). (id:66779)
Details
- View
- City view
- Sewer
- Sanitary sewer
- Cooling
- Central air conditioning
- Heating
- Heat Pump, Electric
- List aor
- Toronto
- Basement
- Finished, Apartment in basement, Separate entrance, Walk out, N/A, N/A, N/A
- Utilities
- Sewer, Electricity
- Appliances
- Water Heater
- Directions
- Cross Streets: Jane St and Lawrence Ave W. ** Directions: west of Jane St, on Lawrence Ave W.
- Fireplace
- No
- Lot features
- Flat site, Carpet Free
- Water source
- Municipal water
- Structure type
- Other
- Parking features
- No Garage
- Building features
- Separate Electricity Meters, Separate Heating Controls
- Exterior features
- Stucco
- Foundation details
- Concrete
- Lot size dimensions
- 40 x 98.7 FT
- Bedrooms above grade
- 1
More in Toronto




The trademarks REALTOR®, REALTORS®, and the REALTOR® logo are controlled by The Canadian Real Estate Association (CREA) and identify real estate professionals who are members of CREA. The trademarks MLS®, Multiple Listing Service® and the associated logos are owned by CREA and identify the quality of services provided by real estate professionals who are members of CREA. Listing data is provided by the REALTOR.ca Data Distribution Facility (DDF®) and is deemed reliable but is not guaranteed accurate by CREA.