 1 / 4
1 / 41 - 1728 BAYVIEW AVENUE
Toronto (Leaside), Ontario, M4G3C4
$900
Living area
1,266 square feet
About this property
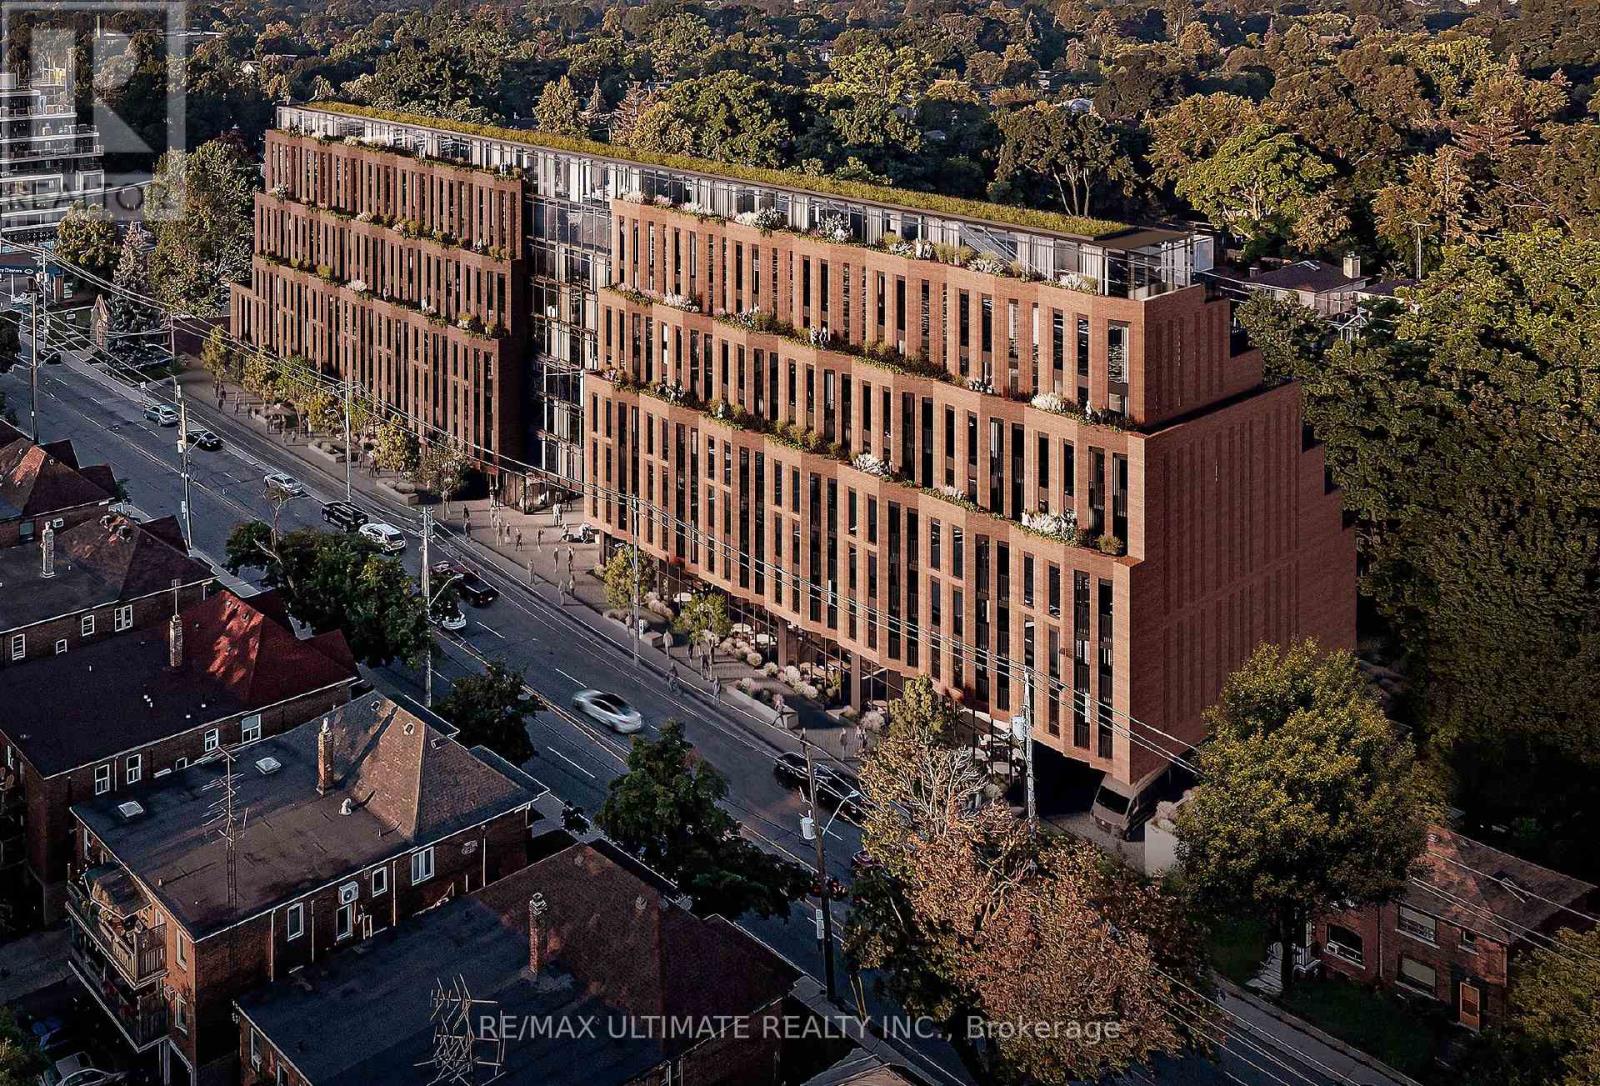
Beautiful mixed-use development currently under construction. Steps away from Eglinton Ave E and LRT station. Once completed it will be 9 storeys tall, 198 condo suites with retail at grade. Estimated delivery Q4 2025. Building 1 (north building) has 2 retail units. Retail 1 is 1,266 SF in size with 15' foot ceiling height. Retail 2 is 984 SF with 15'8 ceiling height. Both units can be combined to equate 2,250 SF in size. Preferred uses; boutique fitness, specialty store (food or non-food related), fashion, household goods etc. (id:66779)
Details
- Cooling
- Fully air conditioned
- Heating
- Forced air
- List aor
- Toronto
- Directions
- Bayview and Eglinton Ave E
- Fireplace
- No
- Water source
- Municipal water
- Structure type
- Retail
- Parking features
- Underground
- Tax annual amount
- 12,368.82
- Lot size dimensions
- Bldg=65.69 x 38.1 M
- Zoning description
- Commercial
More in Toronto




The trademarks REALTOR®, REALTORS®, and the REALTOR® logo are controlled by The Canadian Real Estate Association (CREA) and identify real estate professionals who are members of CREA. The trademarks MLS®, Multiple Listing Service® and the associated logos are owned by CREA and identify the quality of services provided by real estate professionals who are members of CREA. Listing data is provided by the REALTOR.ca Data Distribution Facility (DDF®) and is deemed reliable but is not guaranteed accurate by CREA.