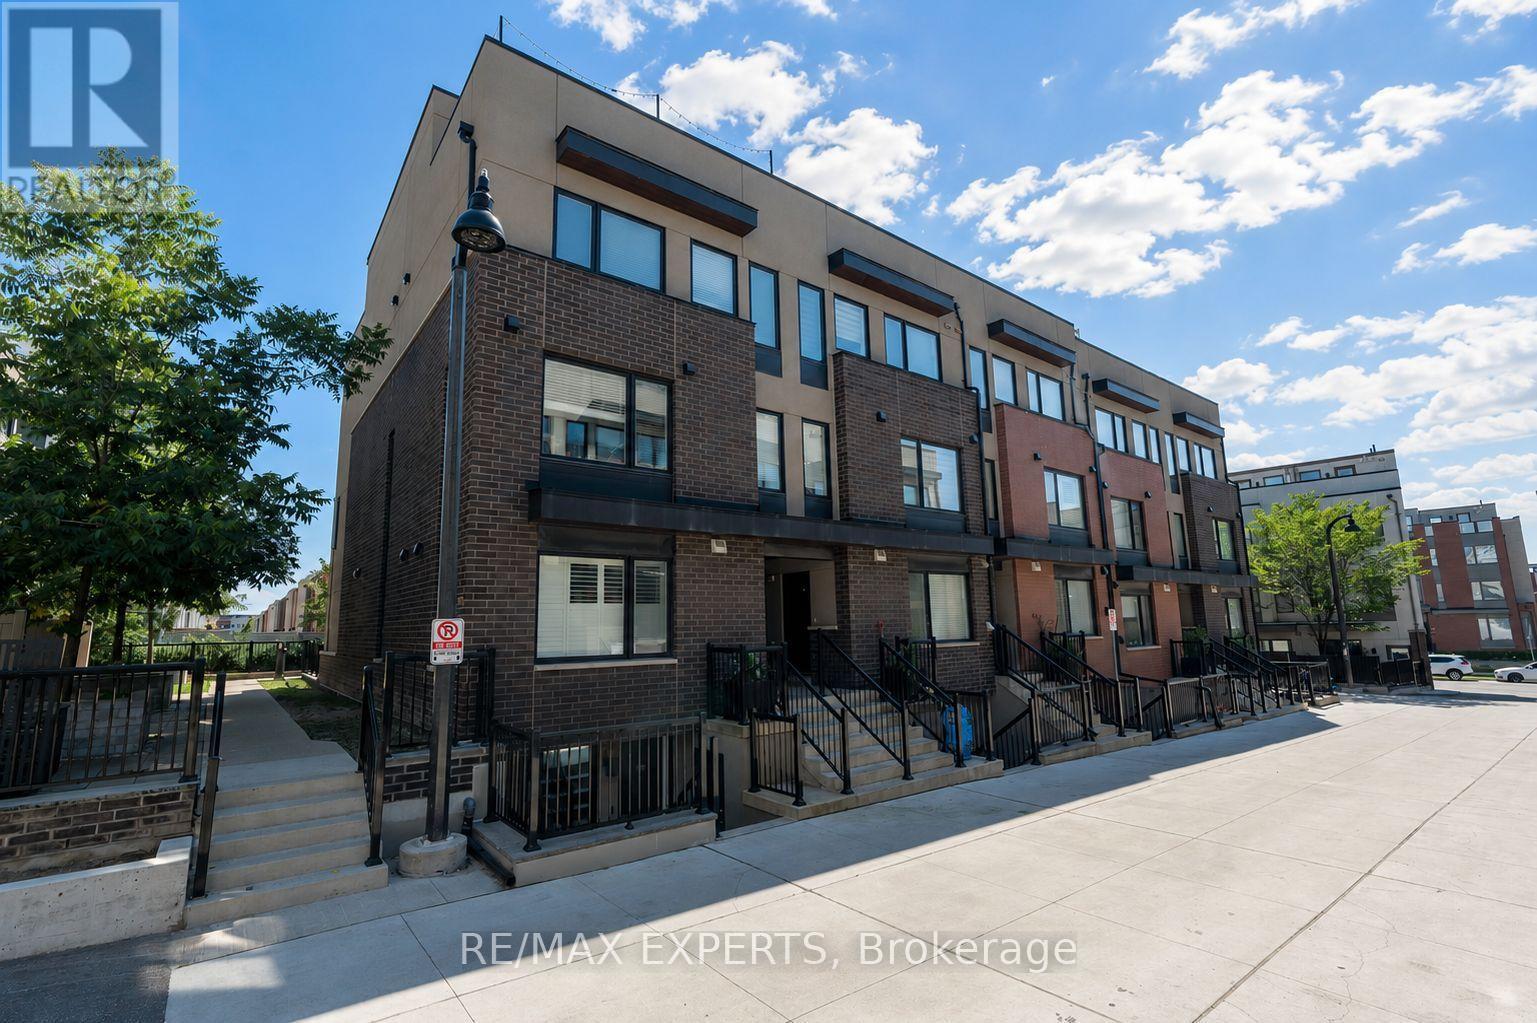
 1 / 25
1 - 142 WILLIAM DUNCAN ROAD
Toronto (Downsview-Roding-CFB), Ontario, M3K0C1
$570,000
Bedrooms
3
Bathrooms
1
Parking
1
About this property
Welcome to this beautifully updated 2+1 bedroom condo townhome in the sought-after Downsview Park community! Offering a spacious and versatile layout, this move-in-ready home is perfect for families, first-time buyers, investors and those looking for extra space to work from home. Bright, open-concept and carpet-free, featuring quartz countertops, new laminate flooring, modern light fixtures, zebra blinds, updated hardware, a tankless water heater and a refreshed bathroom. Enjoy private front and rear patios with a BBQ hookup, plus rare oversized handicap-accessible parking currently accommodating two vehicles. Steps to Downsview Park, trails, sports facilities and the farmers' market, with easy access to the subway and GO Train, and just minutes to York University, Humber River Hospital, Yorkdale Mall and Hwy 401. A fantastic opportunity to own a spacious, updated home in a convenient Toronto location! (id:66779)
Open houses
- 2026-08-1513:00:00.00 – 15:00:00.00
Rooms
| Living room | Main level | — |
| Dining room | Main level | — |
| Kitchen | Main level | — |
| Utility room | Main level | — |
| Bathroom | Main level | — |
| Primary Bedroom | Main level | — |
| Bedroom 2 | Main level | — |
Details
- Cooling
- Central air conditioning
- Heating
- Forced air, Natural gas
- List aor
- Toronto
- Basement
- None
- Flooring
- Tile, Laminate
- Appliances
- Washer, Refrigerator, Dishwasher, Stove, Dryer, Microwave, Window Coverings
- Directions
- Keele & Sheppard
- Fireplace
- No
- Lot features
- Balcony, Carpet Free
- Structure type
- Row / Townhouse
- Association fee
- 320.27
- Association name
- ICC Property Management
- Parking features
- No Garage
- Tax annual amount
- 2,378.66
- Exterior features
- Brick
- Community features
- Pets Allowed With Restrictions
- Bedrooms above grade
- 2
- Bedrooms below grade
- 1
- Property attached
- Yes
- Association fee includes
- Common Area Maintenance, Insurance, Parking
- Association fee frequency
- Monthly
More in Toronto

The trademarks REALTOR®, REALTORS®, and the REALTOR® logo are controlled by The Canadian Real Estate Association (CREA) and identify real estate professionals who are members of CREA. The trademarks MLS®, Multiple Listing Service® and the associated logos are owned by CREA and identify the quality of services provided by real estate professionals who are members of CREA. Listing data is provided by the REALTOR.ca Data Distribution Facility (DDF®) and is deemed reliable but is not guaranteed accurate by CREA.