 1 / 25
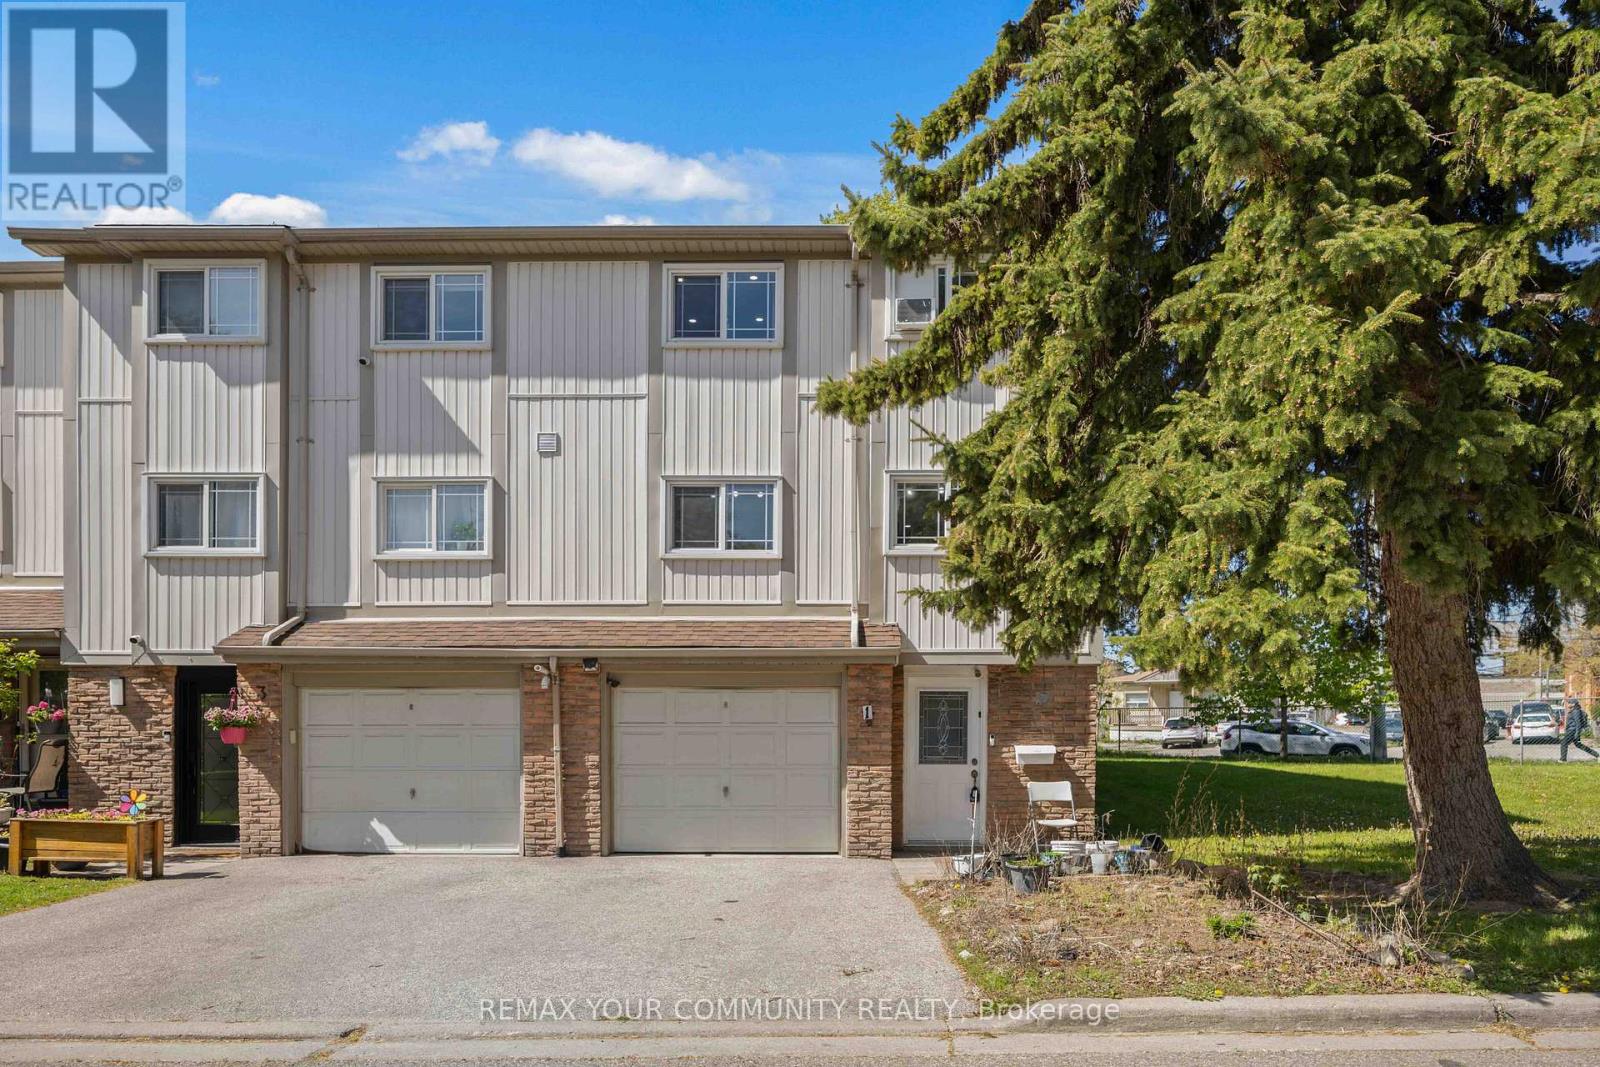
1 - 141 GALLOWAY ROAD
Toronto (West Hill), Ontario, M1E4X4
$639,900
Bedrooms
4
Bathrooms
3
Parking
2
About this property
Spacious and bright, this 3-bedroom + 1 corner unit offers approximately 1,214 sq. ft. of above-ground living space, plus a fullyfinished basement. Featuring an open-concept layout, the dining area overlooks the sun-filled living room, creating a warmand inviting atmosphere. Enjoy high ceilings and a walkout from the living room to a private fenced yard - perfect for relaxingor entertaining. Conveniently located close to grocery stores, restaurants, schools, and public transit, this home combinescomfort, space, and everyday convenience. (id:66779)
Rooms
| Living room | Ground level | — |
| Dining room | Second level | — |
| Kitchen | Second level | — |
| Primary Bedroom | Third level | — |
| Bedroom 2 | Third level | — |
| Bedroom 3 | Third level | — |
| Bedroom | Basement | — |
| Foyer | Basement | — |
Details
- Cooling
- Window air conditioner
- Heating
- Baseboard heaters, Electric
- List aor
- Toronto
- Stories
- 3
- Basement
- Finished, N/A
- Directions
- Kingston Rd/ Galloway Rd
- Fireplace
- No
- Structure type
- Row / Townhouse
- Association fee
- 385
- Association name
- York Condominium Corp
- Parking features
- Garage
- Tax annual amount
- 1,840
- Exterior features
- Brick, Vinyl siding
- Community features
- Pets Allowed With Restrictions
- Foundation details
- Unknown
- Zoning description
- Residential
- Bedrooms above grade
- 3
- Bedrooms below grade
- 1
- Property attached
- Yes
- Association fee includes
- Common Area Maintenance, Water, Insurance, Parking
- Association fee frequency
- Monthly
More in Toronto




The trademarks REALTOR®, REALTORS®, and the REALTOR® logo are controlled by The Canadian Real Estate Association (CREA) and identify real estate professionals who are members of CREA. The trademarks MLS®, Multiple Listing Service® and the associated logos are owned by CREA and identify the quality of services provided by real estate professionals who are members of CREA. Listing data is provided by the REALTOR.ca Data Distribution Facility (DDF®) and is deemed reliable but is not guaranteed accurate by CREA.