 1 / 17
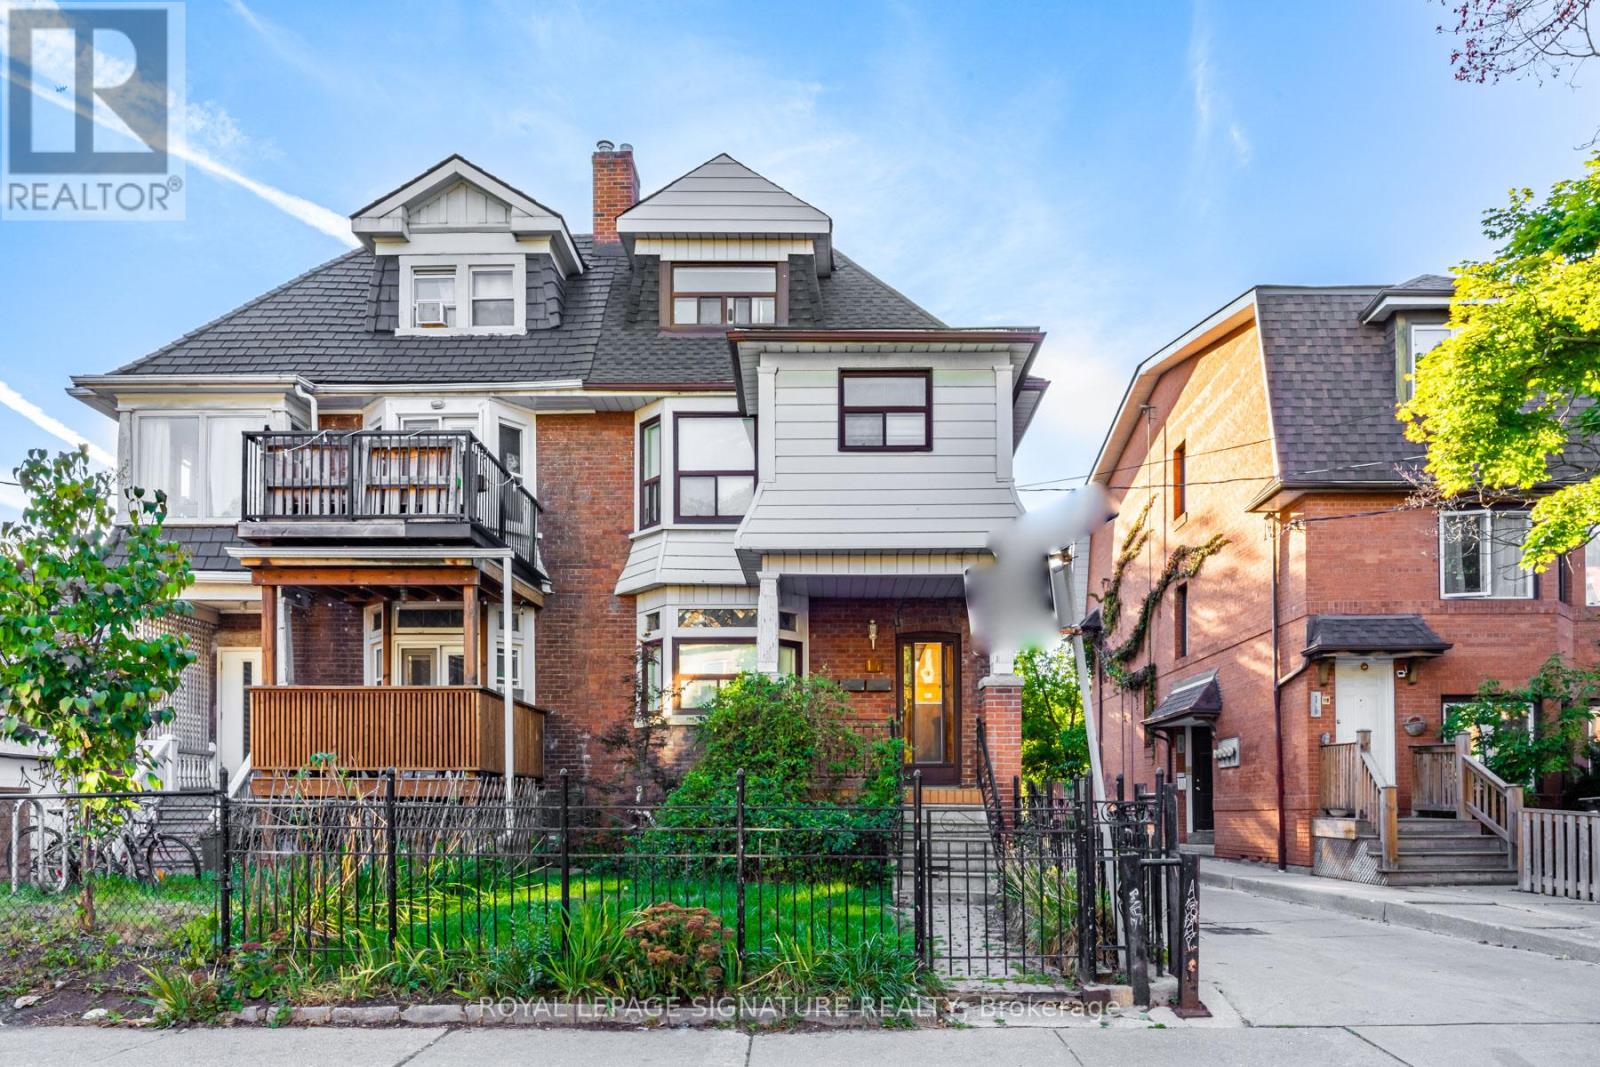
1 - 14 HOWLAND AVENUE
Toronto (Annex), Ontario, M5R3B3
Price on request
Bedrooms
4
Bathrooms
2
Parking
0
About this property
Live in the Annex! This 4BR unit is located steps from Bloor West, & consists of the second & third floors of the home. Renovated - updated kitchen, flooring, & lighting. Perfect for young professionals & mature students. Steps to shopping, restaurants, & services. Short walk to U of T. Two-minute walk to Bathurst subway station. Under ten minutes to Spadina subway station. Shared entryway into the home with the ground floor unit. Exclusive use of washer & dryer on the second floor. Utilities (up to $500 for the house) & Internet are included! (id:66779)
Rooms
| Dining room | Second level | — |
| Kitchen | Second level | — |
| Bedroom | Second level | — |
| Bedroom 2 | Second level | — |
| Sitting room | Second level | — |
| Laundry room | Second level | — |
| Bedroom 3 | Third level | — |
| Bedroom 4 | Third level | — |
Details
- Sewer
- Sanitary sewer
- Cooling
- Central air conditioning, Window air conditioner
- Heating
- Forced air, Natural gas
- List aor
- Toronto
- Stories
- 3
- Basement
- None
- Flooring
- Tile, Laminate
- Appliances
- Washer, Refrigerator, Stove, Dryer, Hood Fan, Window Coverings
- Directions
- Cross Streets: Bathurst & Bloor. ** Directions: Enter Howland from Bloor St W.
- Fireplace
- No
- Lot features
- Lane, In suite Laundry
- Water source
- Municipal water
- Structure type
- House
- Parking features
- No Garage
- Exterior features
- Brick
- Foundation details
- Unknown
- Lot size dimensions
- 19.8 x 100 FT
- Bedrooms above grade
- 4
- Property attached
- Yes
More in Toronto




The trademarks REALTOR®, REALTORS®, and the REALTOR® logo are controlled by The Canadian Real Estate Association (CREA) and identify real estate professionals who are members of CREA. The trademarks MLS®, Multiple Listing Service® and the associated logos are owned by CREA and identify the quality of services provided by real estate professionals who are members of CREA. Listing data is provided by the REALTOR.ca Data Distribution Facility (DDF®) and is deemed reliable but is not guaranteed accurate by CREA.