 1 / 23
02 - 1265 BIRCHMOUNT ROAD
Toronto (Dorset Park), Ontario, M1P0E9
Price on request
Bedrooms
3
Bathrooms
3
Parking
1
About this property
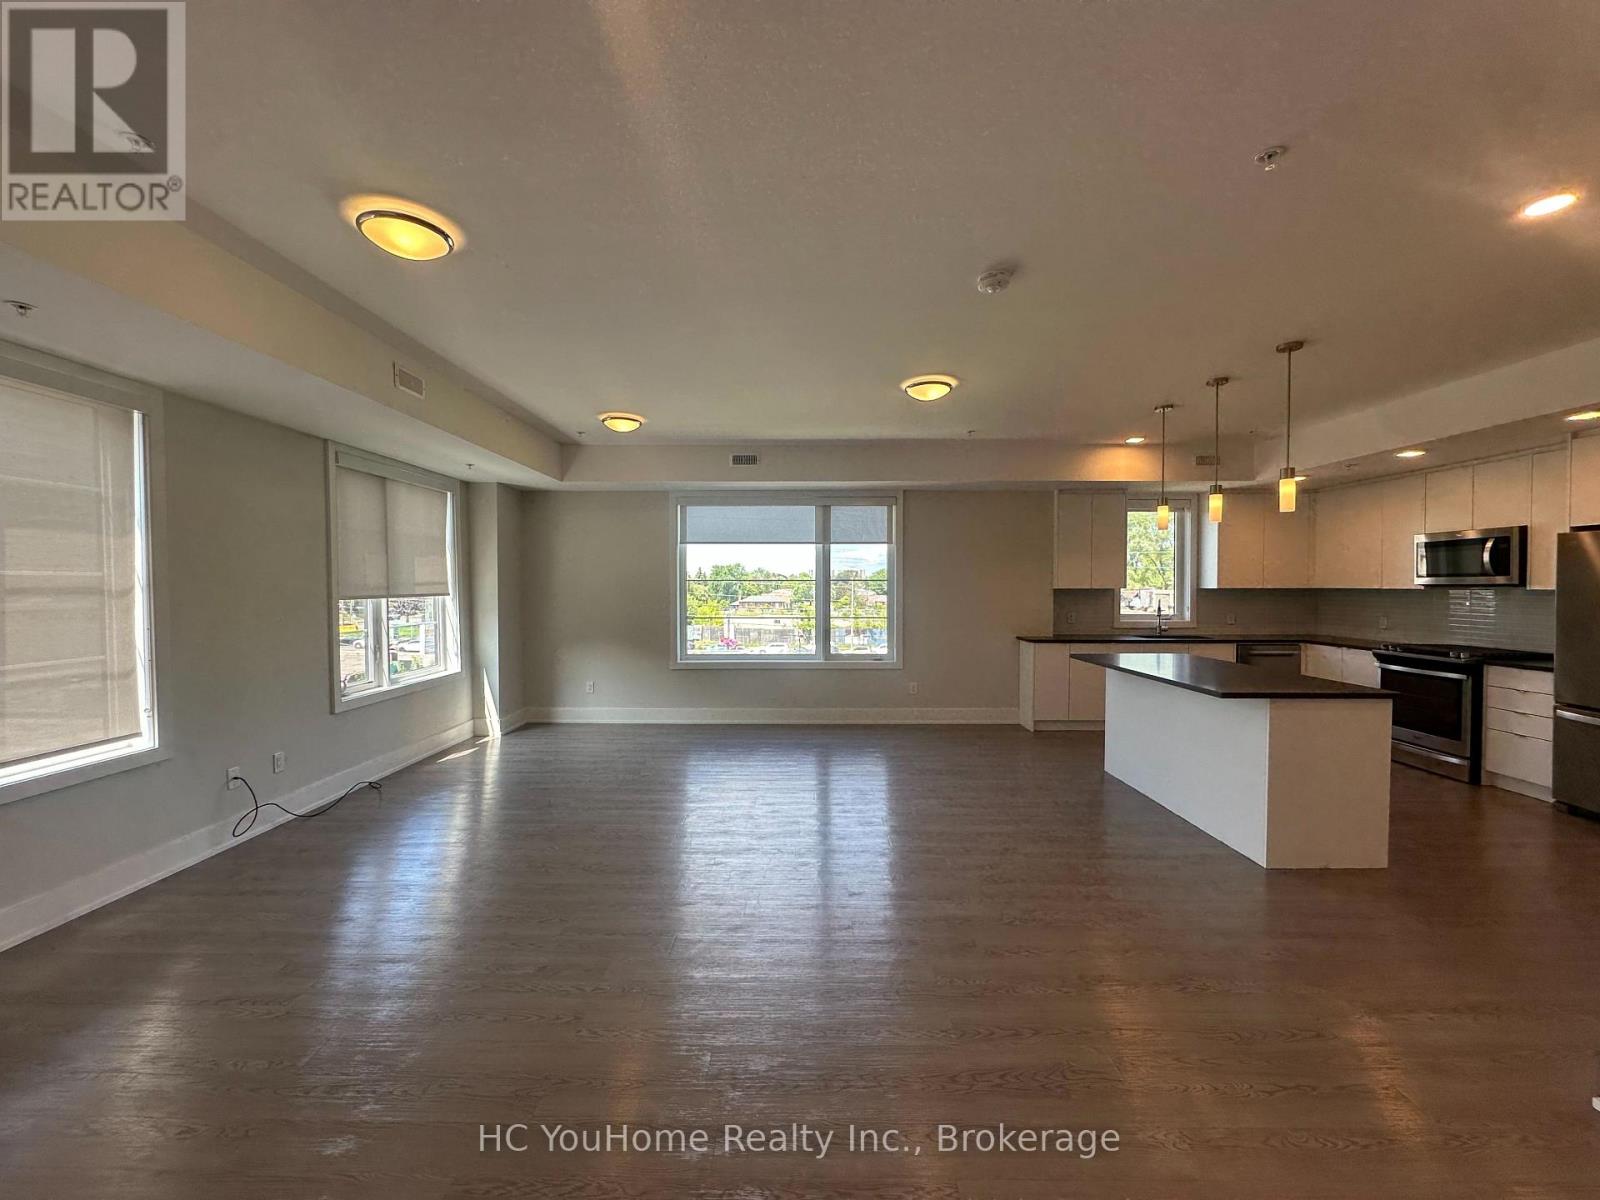
Welcome to the townhouse community with everything you need. This corner unit 3 bedroom 3 bath smart townhome offers 1,892 sq. ft. of comfortable living space, with private balconies (2 to be exact) and a private rooftop terrace perfect for BBQs, hosting friends, or just hanging out. Smart keypad lock, thermostat and door bell camera. The main floor features an open concept kitchen, living, and dining area with nice laminate floors throughout and a walk out to a private balcony. Upstairs, you will find a spacious primary bedroom with a walk in closet, a bedroom walks out to another balcony, and a 3rd bedroom with large window and a stackable front load washer and dryer conveniently located in the hallway. The community itself is a big bonus, with a private dog park, BBQ area, and kids playground, making it great for families and pet owners. You are also close to TTC, shopping plazas, restaurants, and all your everyday essentials. Tenant pays all utilities. Outdoor parking is $100 per month. Available immediately. (id:66779)
Rooms
| Kitchen | Second level | — |
| Living room | Second level | — |
| Dining room | Second level | — |
| Bedroom | Third level | — |
| Bedroom 2 | Third level | — |
| Bedroom 3 | Third level | — |
Details
- Sewer
- Sanitary sewer
- Cooling
- Central air conditioning
- Heating
- Forced air, Natural gas
- List aor
- Toronto
- Basement
- None
- Appliances
- Washer, Gas stove(s), Dishwasher, Dryer, Microwave
- Directions
- Birchmount/Lawrence
- Fireplace
- No
- Lot features
- Carpet Free
- Water source
- Municipal water
- Structure type
- Row / Townhouse
- Parking features
- No Garage
- Exterior features
- Brick
- Community features
- Community Centre
- Foundation details
- Concrete
- Bedrooms above grade
- 3
- Property attached
- Yes
More in Toronto




The trademarks REALTOR®, REALTORS®, and the REALTOR® logo are controlled by The Canadian Real Estate Association (CREA) and identify real estate professionals who are members of CREA. The trademarks MLS®, Multiple Listing Service® and the associated logos are owned by CREA and identify the quality of services provided by real estate professionals who are members of CREA. Listing data is provided by the REALTOR.ca Data Distribution Facility (DDF®) and is deemed reliable but is not guaranteed accurate by CREA.